Leave a Message

Thank you for your message. We will be in touch with you shortly.

462 RETFORD DRIVE
462 RETFORD DRIVE
462 RETFORD DRIVE
462 RETFORD DRIVE
462 RETFORD DRIVE
462 RETFORD DRIVE
462 RETFORD DRIVE
462 RETFORD DRIVE
462 RETFORD DRIVE
462 RETFORD DRIVE
462 RETFORD DRIVE
462 RETFORD DRIVE
462 RETFORD DRIVE
462 RETFORD DRIVE
462 RETFORD DRIVE
462 RETFORD DRIVE
462 RETFORD DRIVE
462 RETFORD DRIVE
462 RETFORD DRIVE
462 RETFORD DRIVE
462 RETFORD DRIVE
462 RETFORD DRIVE
462 RETFORD DRIVE
462 RETFORD DRIVE
462 RETFORD DRIVE
462 RETFORD DRIVE
462 RETFORD DRIVE
462 RETFORD DRIVE
462 RETFORD DRIVE
462 RETFORD DRIVE
462 RETFORD DRIVE
462 RETFORD DRIVE
462 RETFORD DRIVE
462 RETFORD DRIVE
462 RETFORD DRIVE
462 RETFORD DRIVE
462 RETFORD DRIVE
462 RETFORD DRIVE
462 RETFORD DRIVE
462 RETFORD DRIVE
462 RETFORD DRIVE
462 RETFORD DRIVE
462 RETFORD DRIVE
462 RETFORD DRIVE
462 RETFORD DRIVE
462 RETFORD DRIVE
462 RETFORD DRIVE
462 RETFORD DRIVE
462 RETFORD DRIVE
462 RETFORD DRIVE
462 RETFORD DRIVE
462 RETFORD DRIVE
462 RETFORD DRIVE
462 RETFORD DRIVE
462 RETFORD DRIVE
462 RETFORD DRIVE
462 RETFORD DRIVE
VIEW PHOTOS
$700,000

462 RETFORD DRIVE

3 Beds 3 Baths 2,246 Sq.Ft. 10,082 Sq.Ft.

Open House

10/16/2026 4:30PM - 6:30PM EDT
10/17/2026 11:00AM - 1:00PM EDT
10/18/2026 12:00PM - 2:00PM EDT

Description

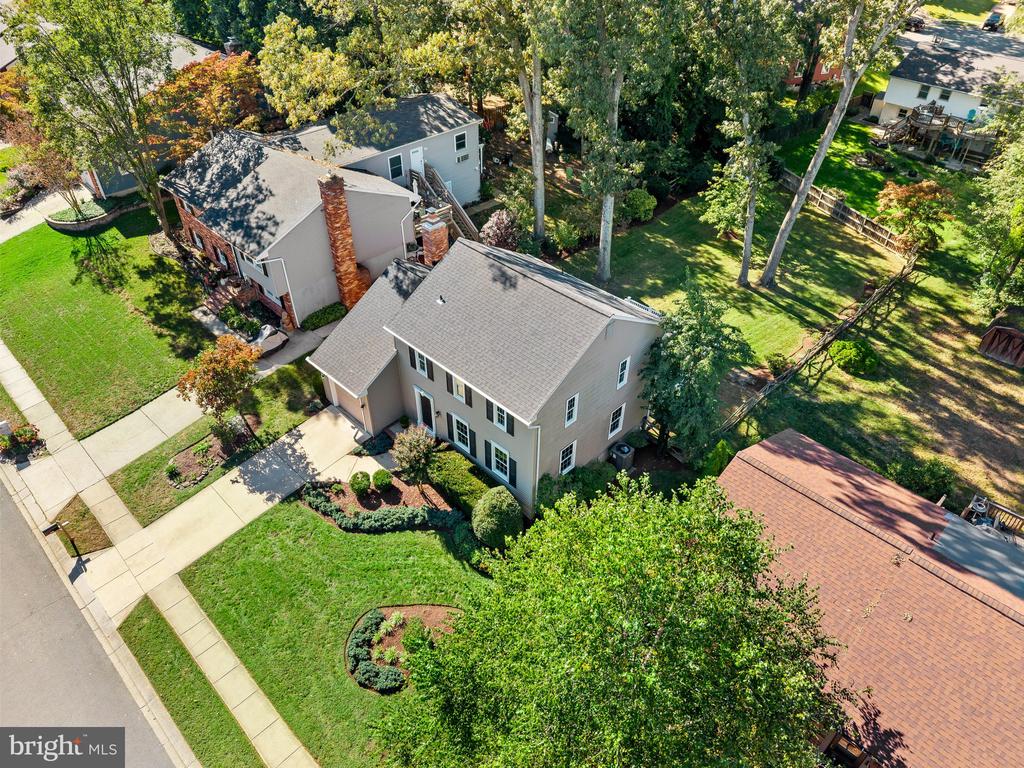
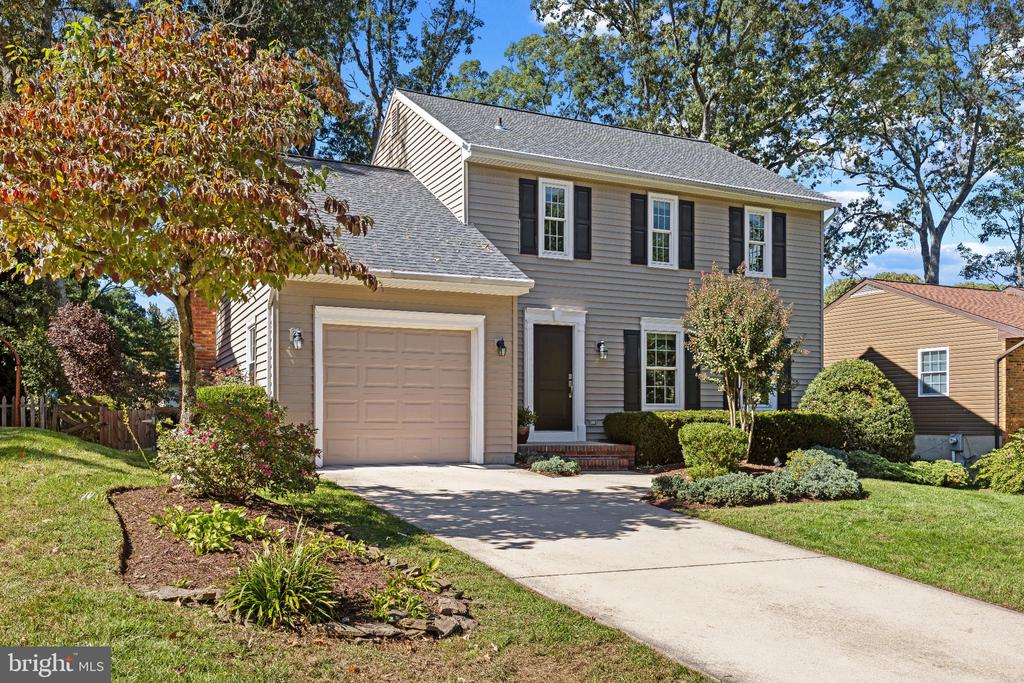
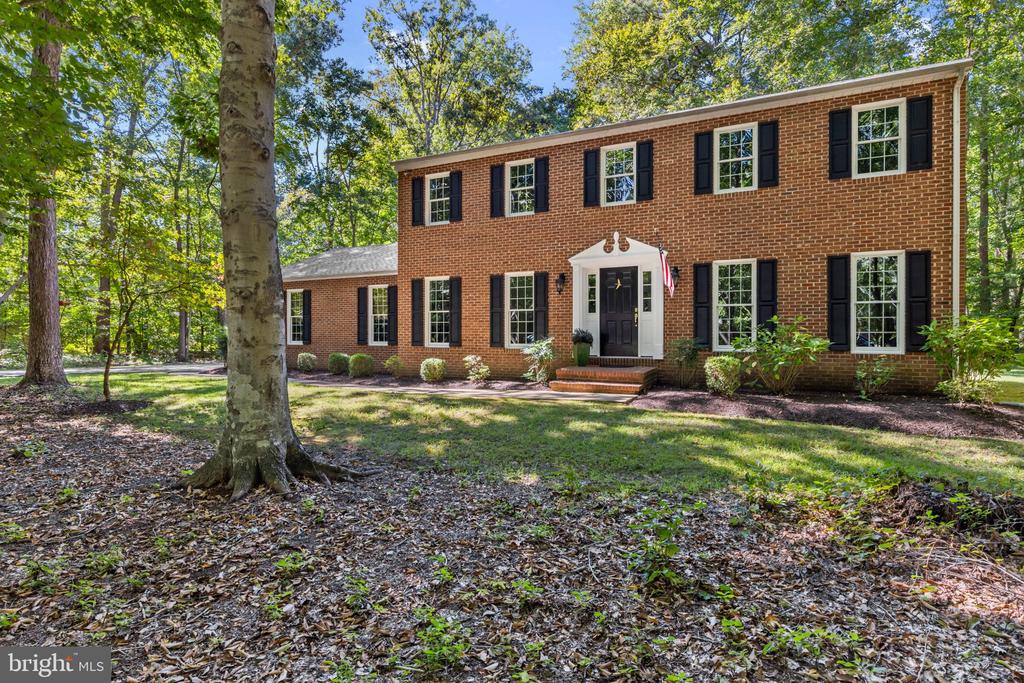
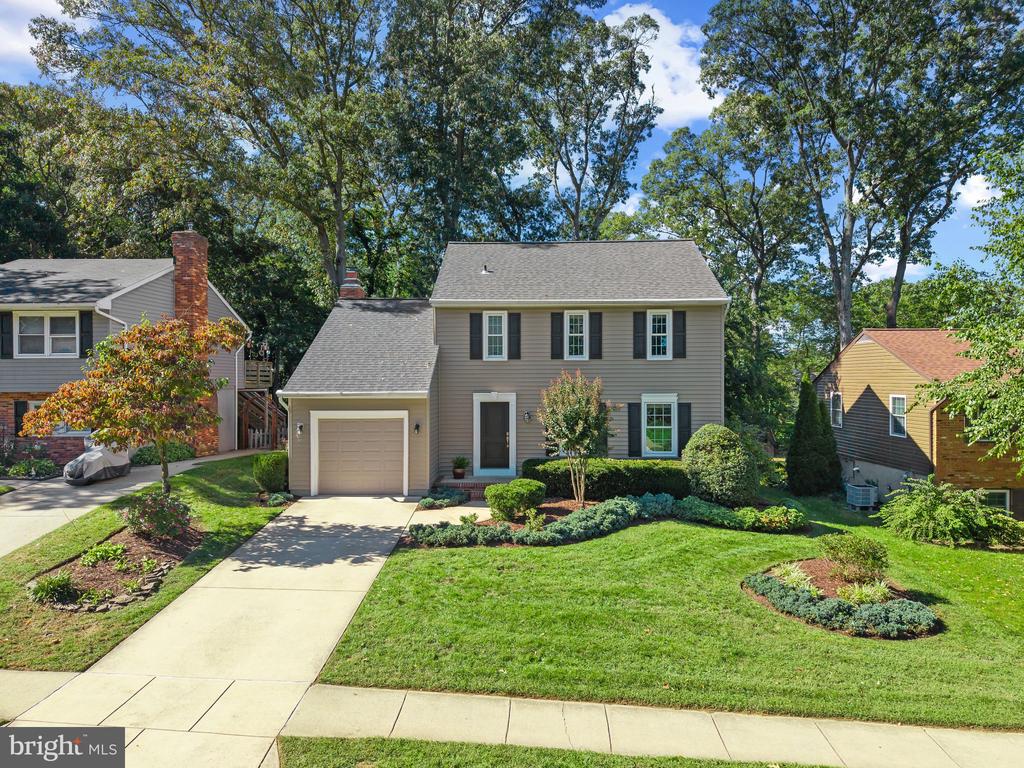
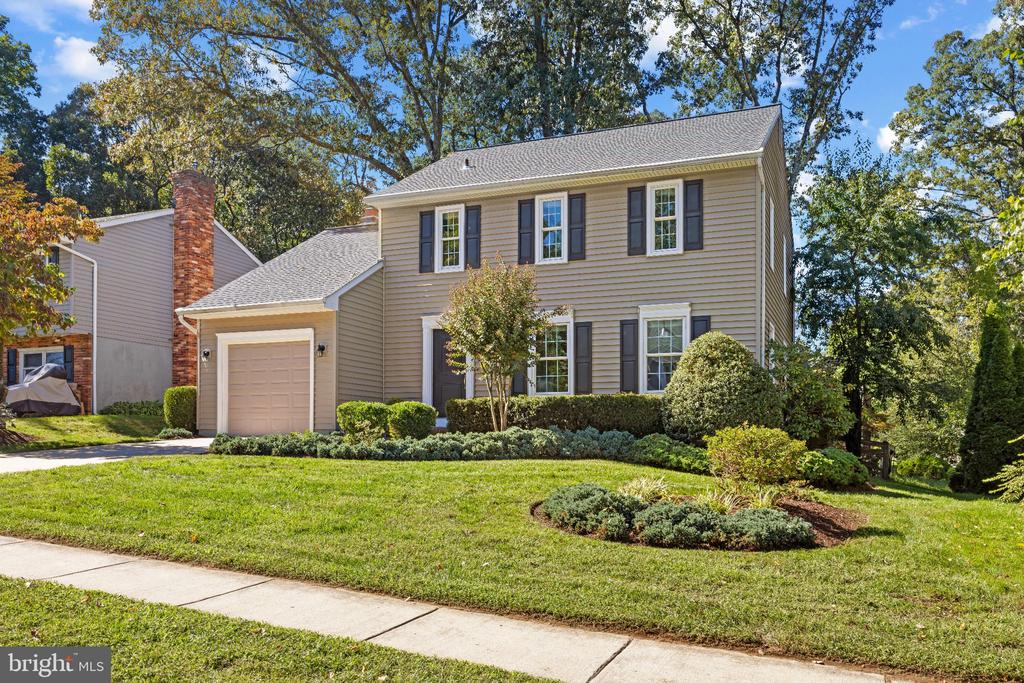
Welcome to Chartridge, where comfortable living, neighborhood charm, and an exceptional Severna Park lifestyle come together! This expanded Patrick Henry model offers inviting living spaces, thoughtful updates, and a beautiful backyard that's ready for everything from summer barbecues to quiet evenings outdoors.

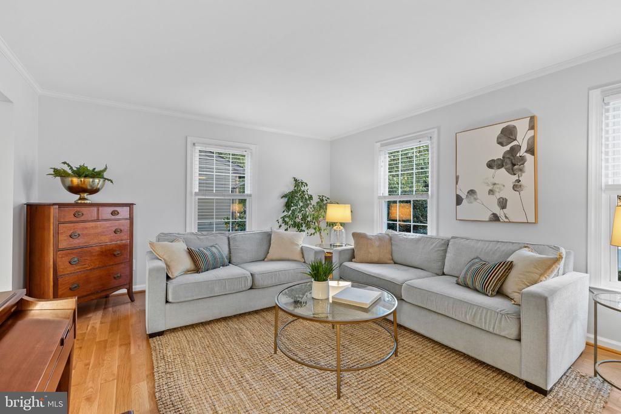
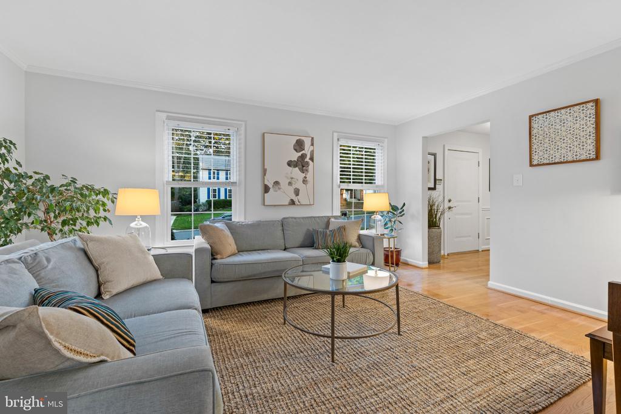
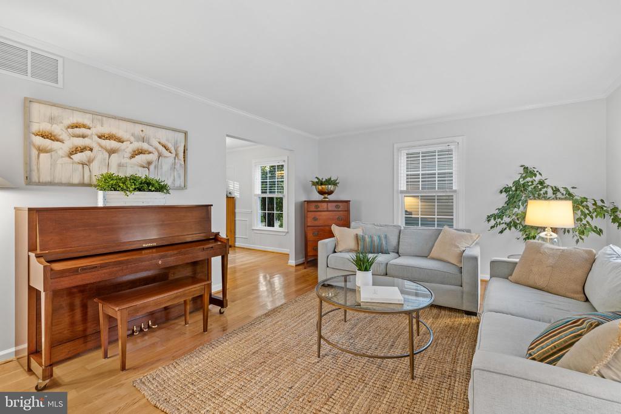
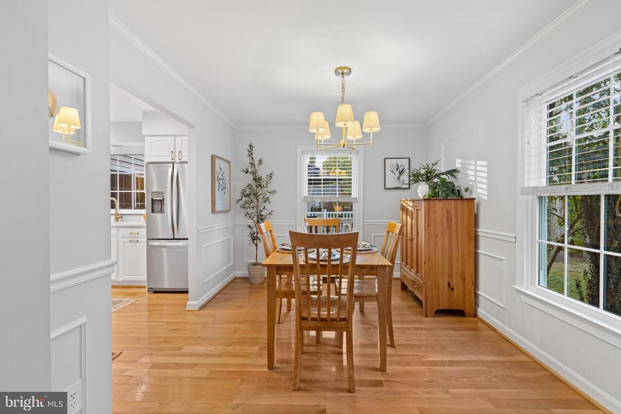
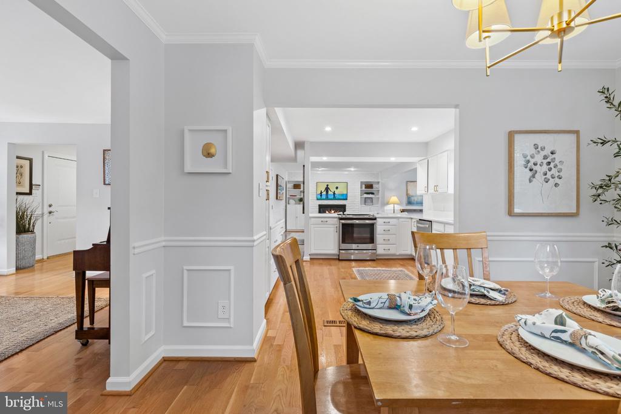
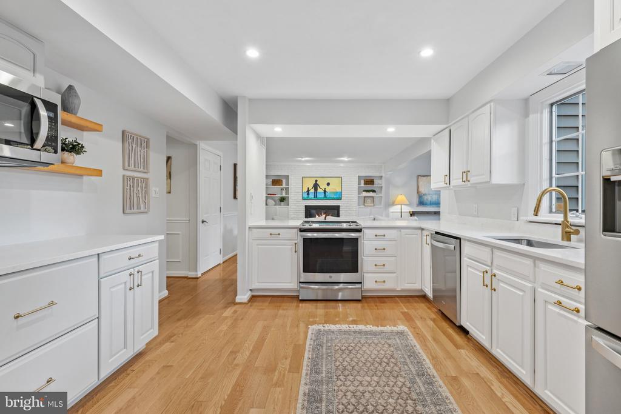
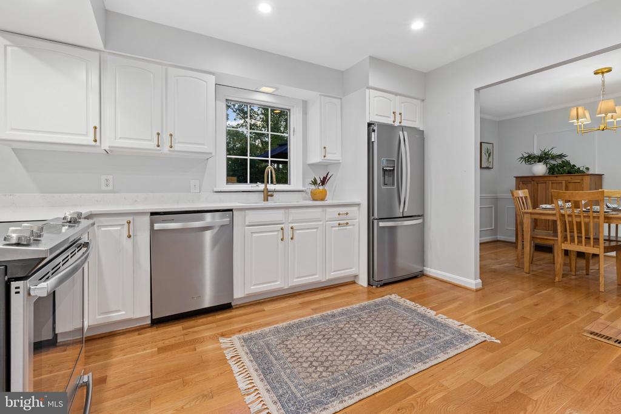
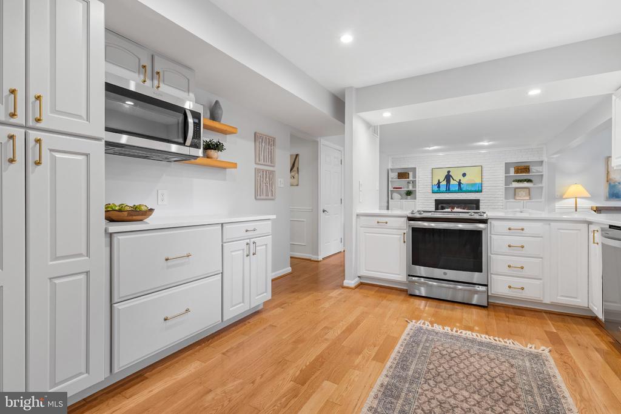
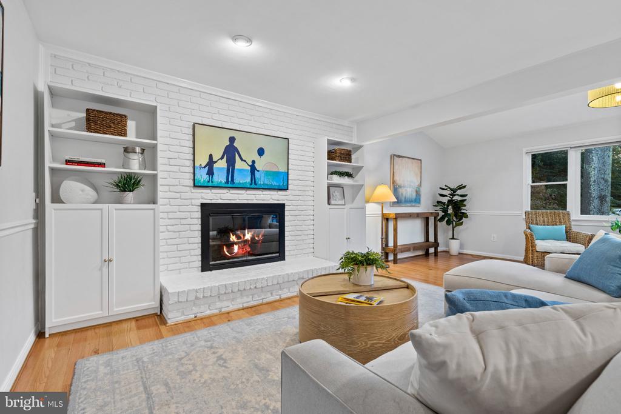
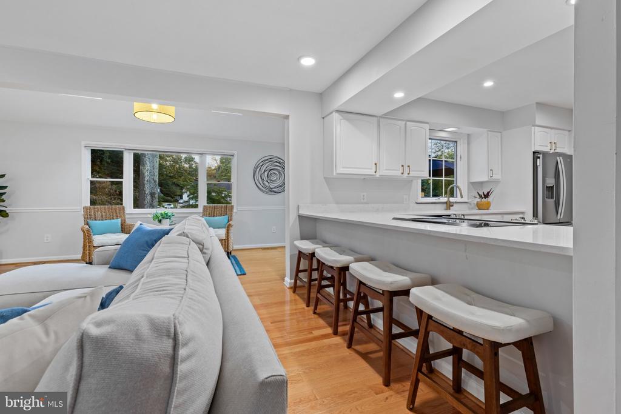
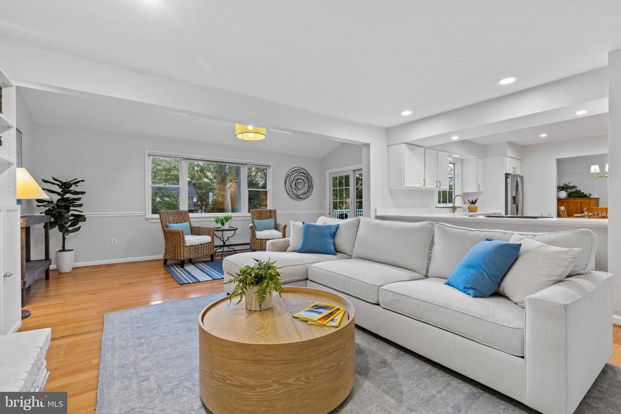
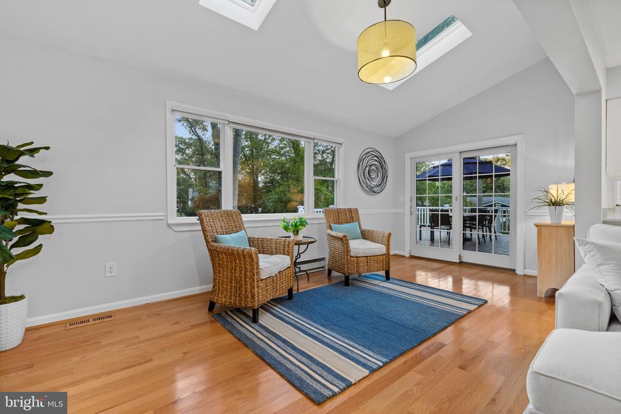
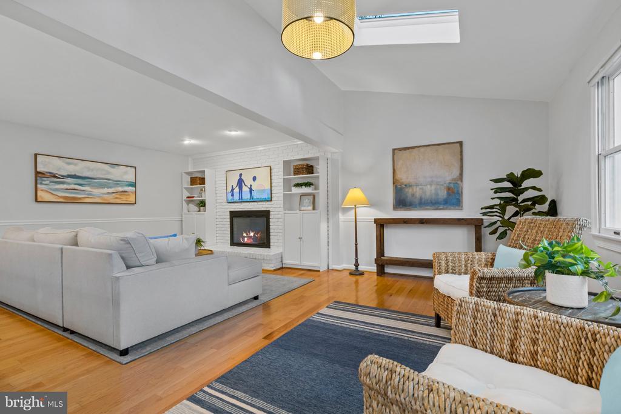
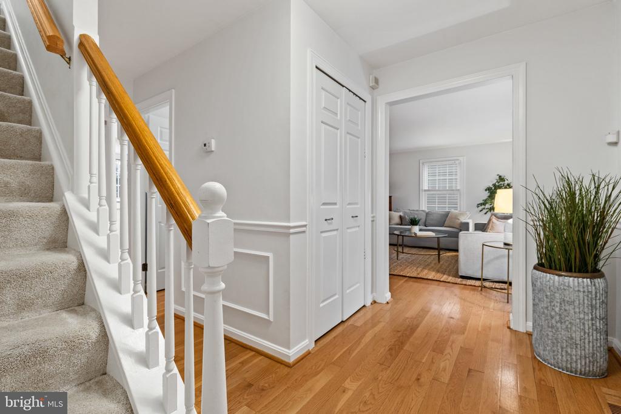
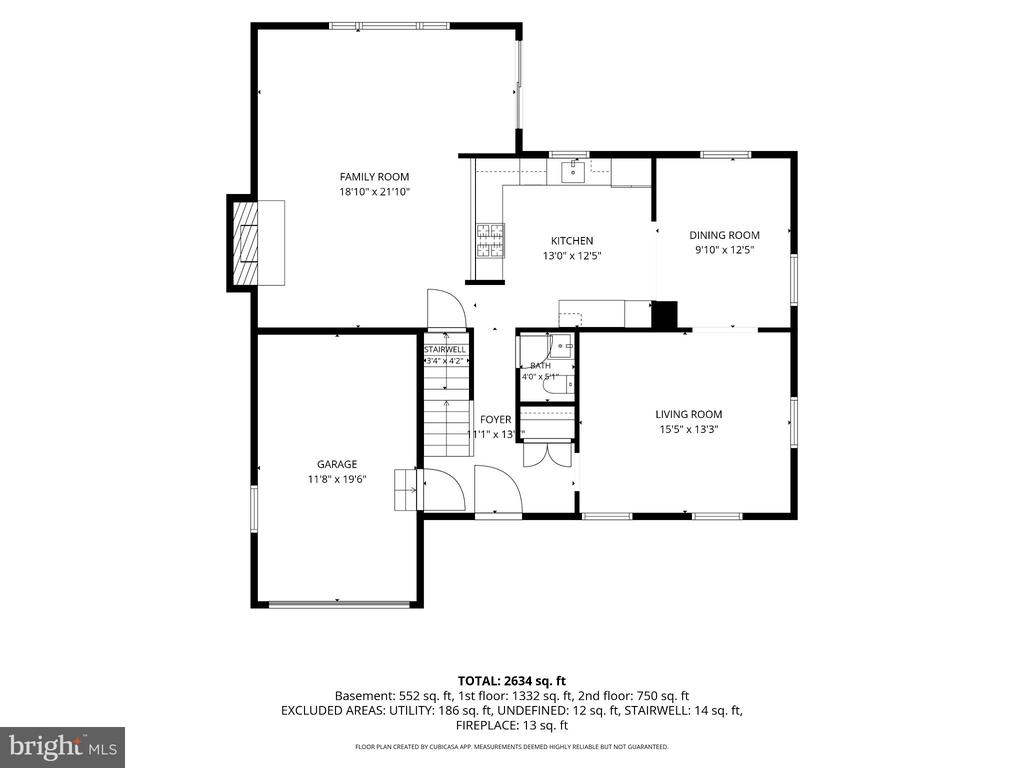
Step inside to discover hardwood floors throughout the main level and a traditional floor plan that has been thoughtfully opened up where it matters most. The formal living and dining rooms offer wonderful spaces for entertaining. The heart of the home is the updated kitchen, featuring stainless steel appliances, additional cabinetry, and an open connection to the expanded family room anchored by a cozy wood-burning fireplace.

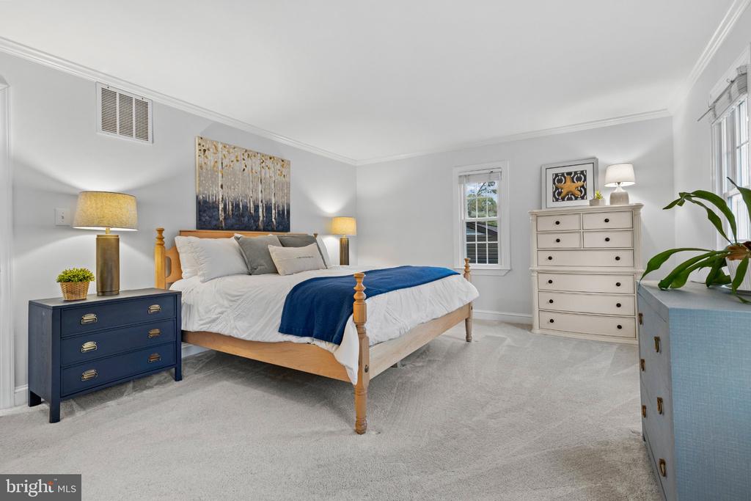
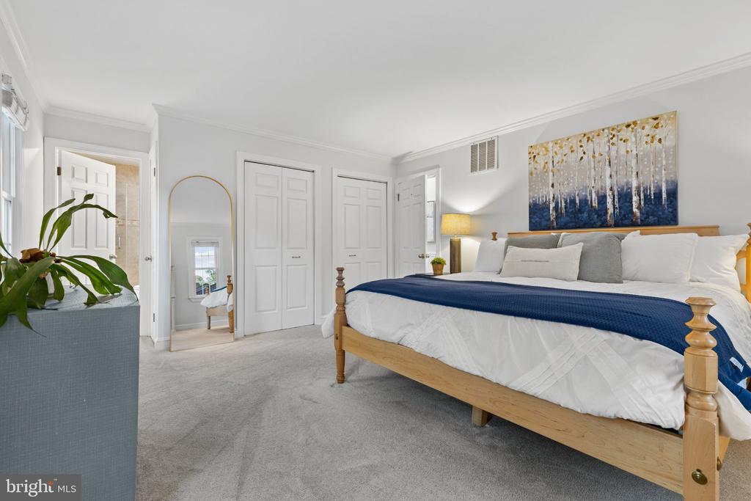
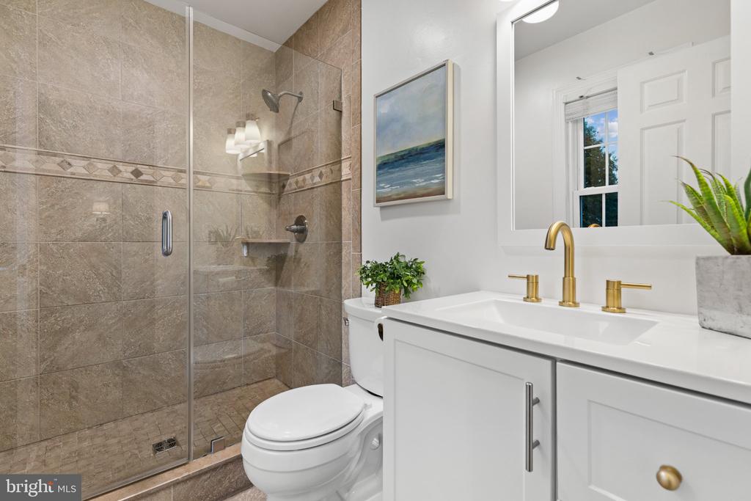
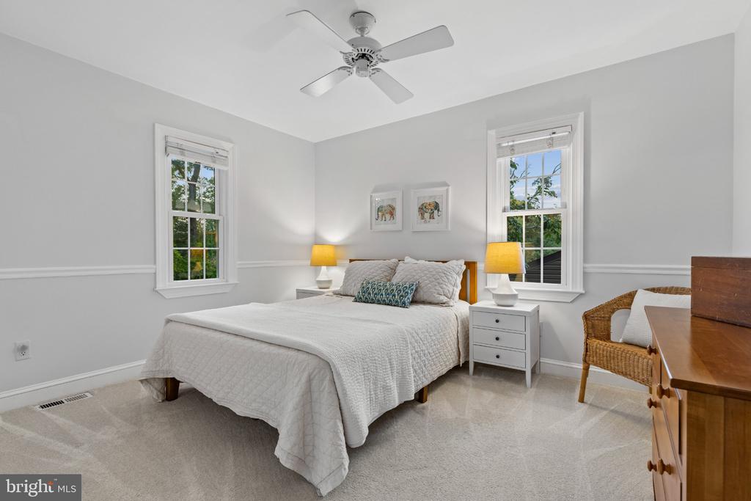
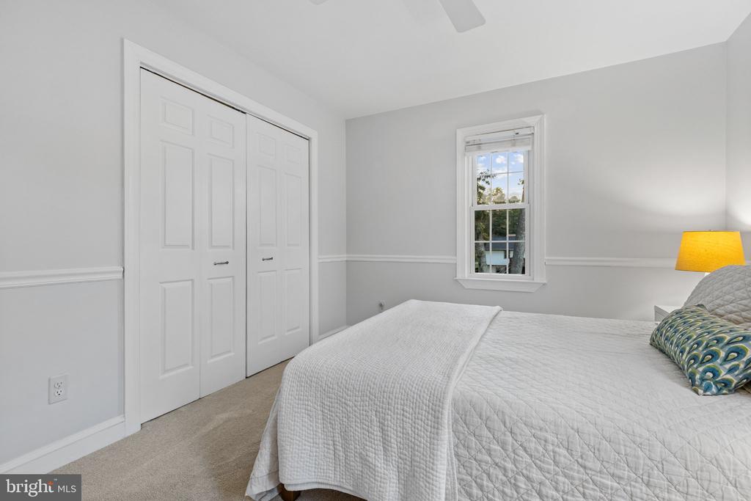
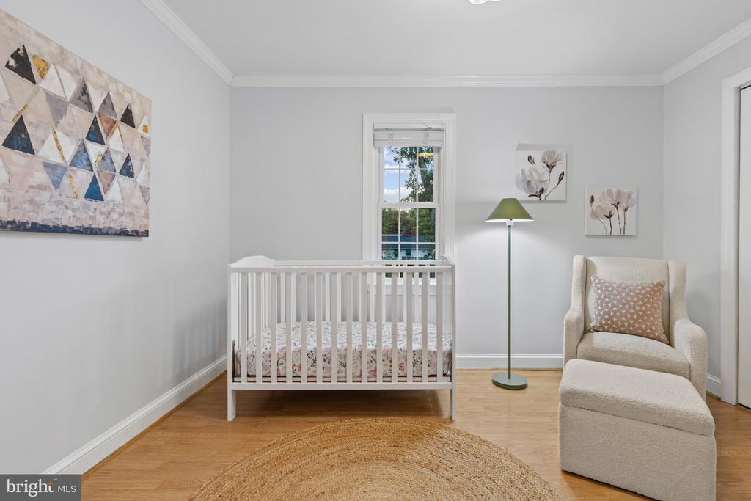
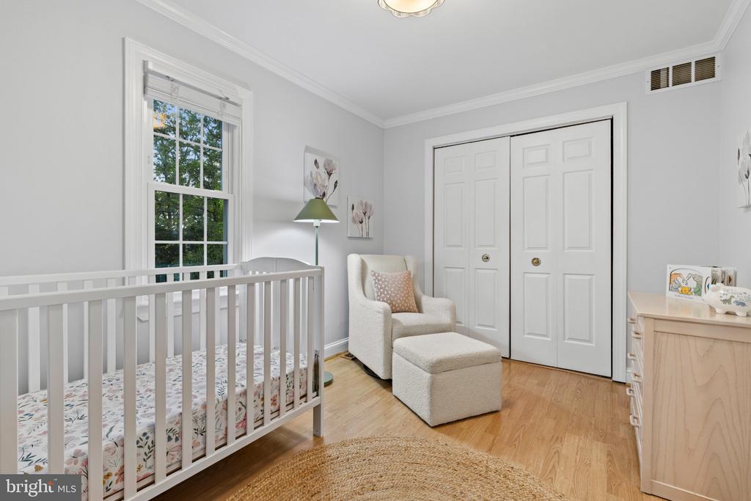
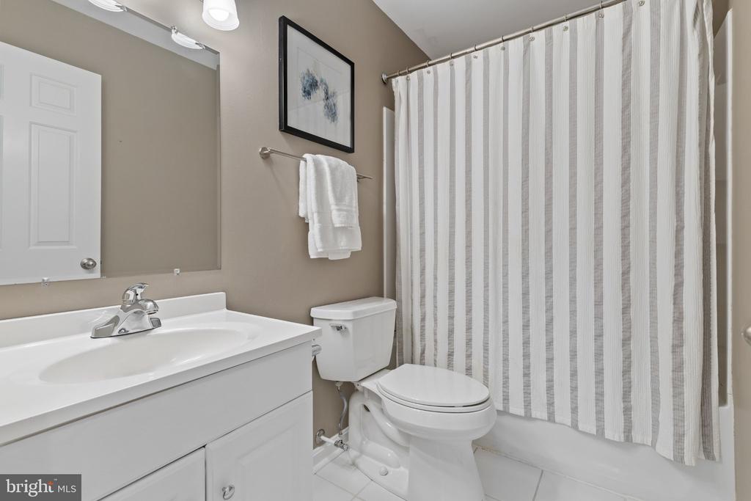
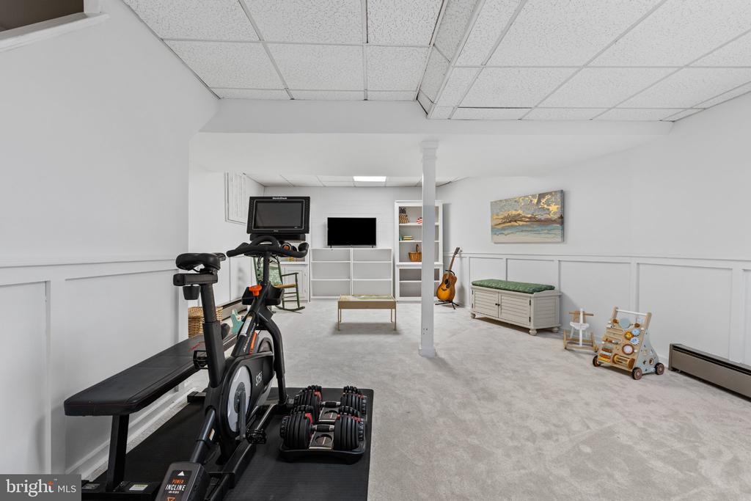
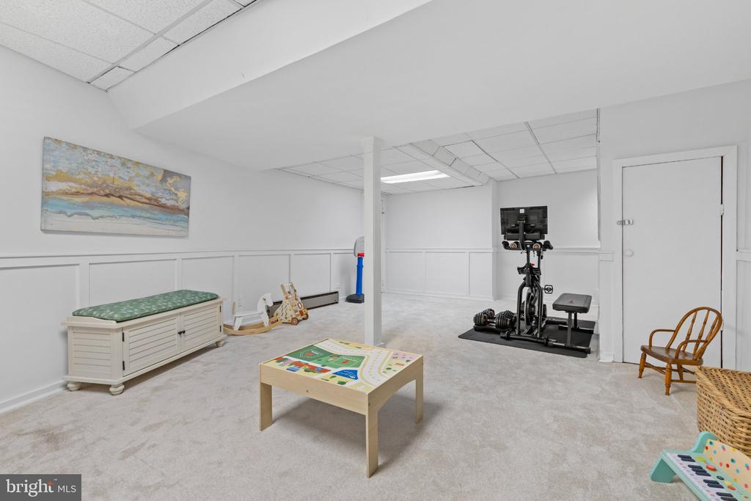
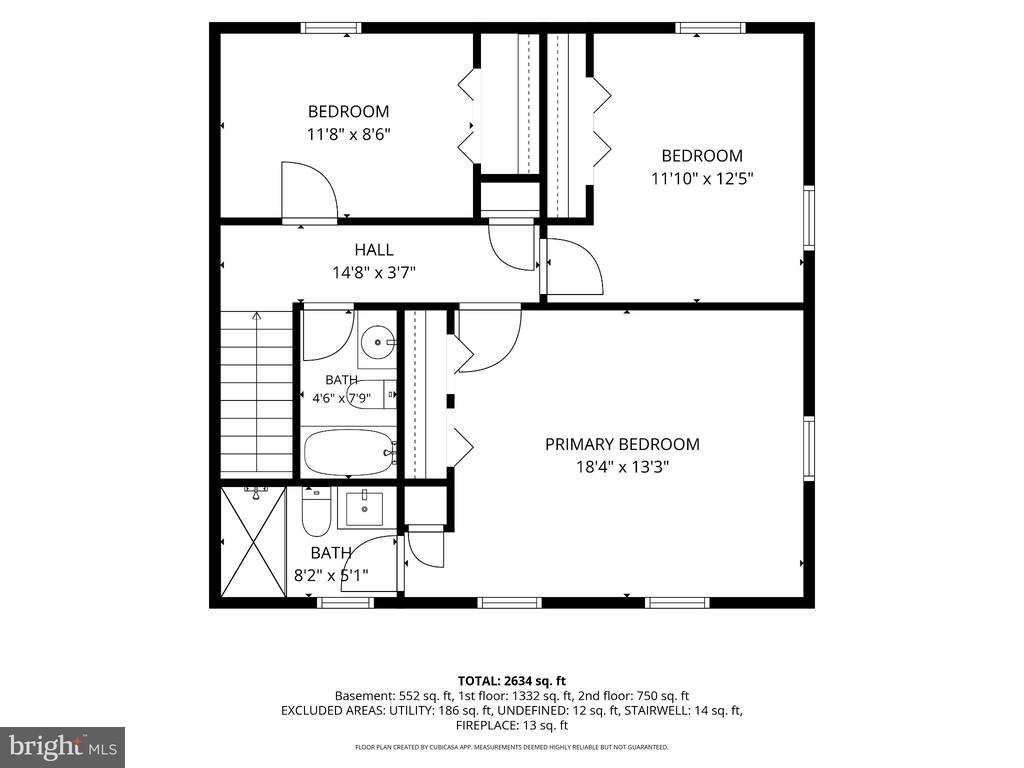
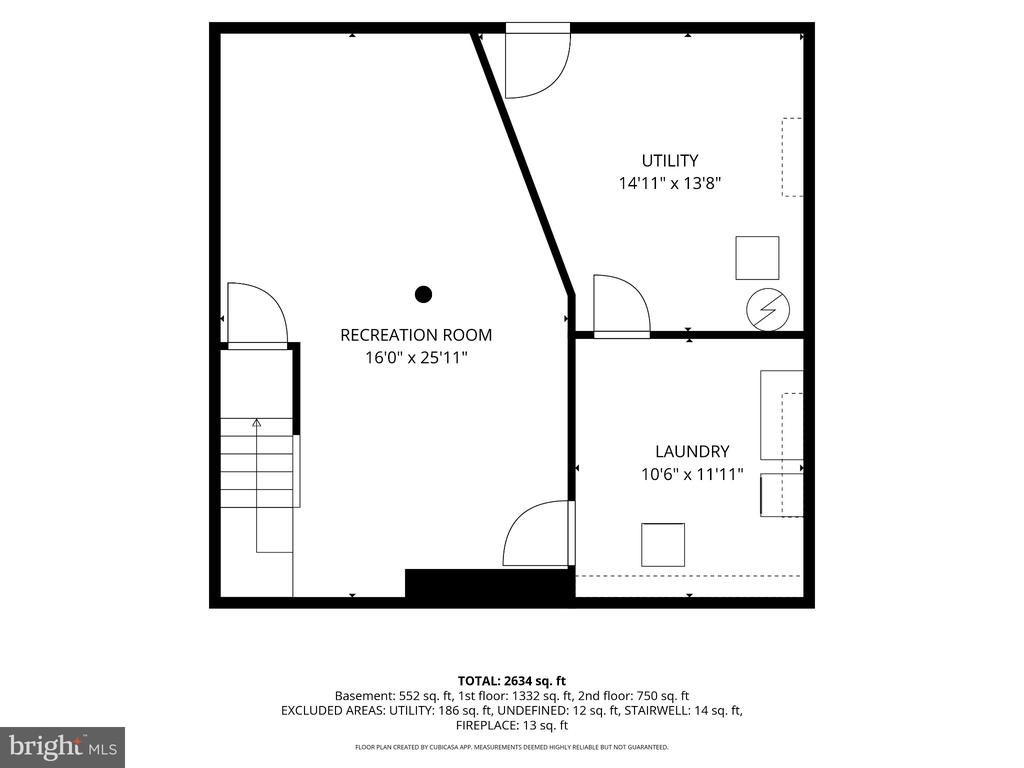
Upstairs, you'll find three generously sized bedrooms and two full baths, including a primary suite with an updated vanity and tiled shower. The finished lower level adds even more versatility, offering the perfect spot for a recreation room, home office, fitness space, or whatever suits your lifestyle.

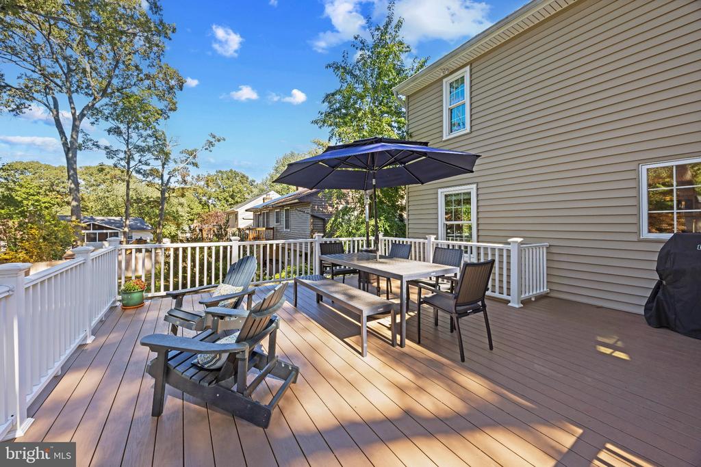
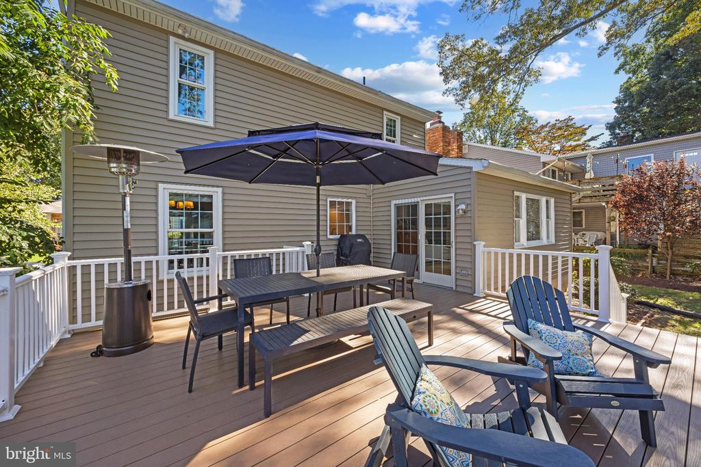
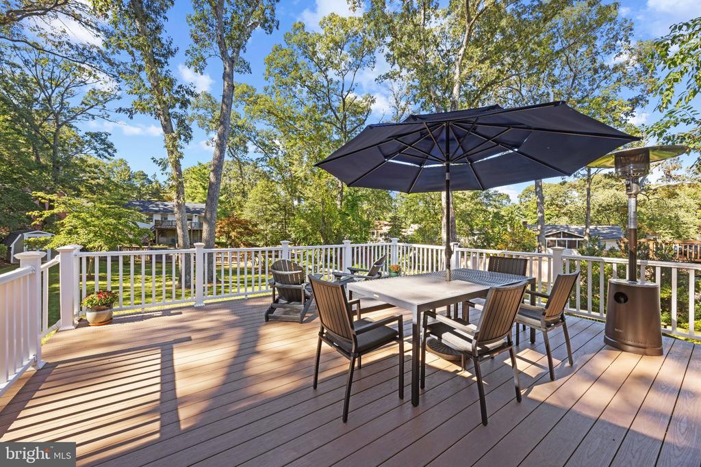
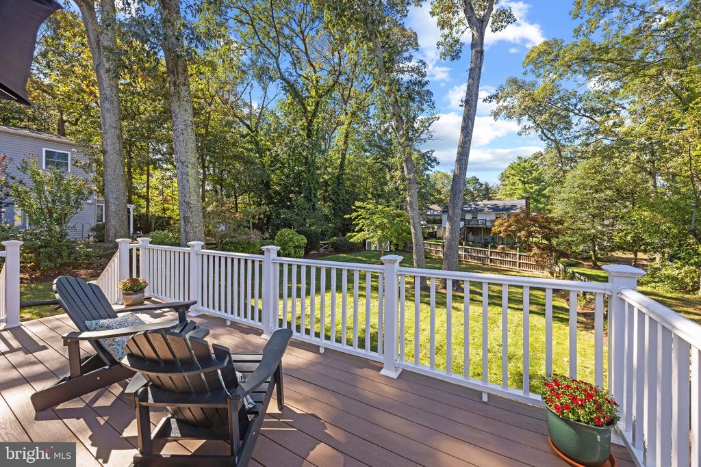
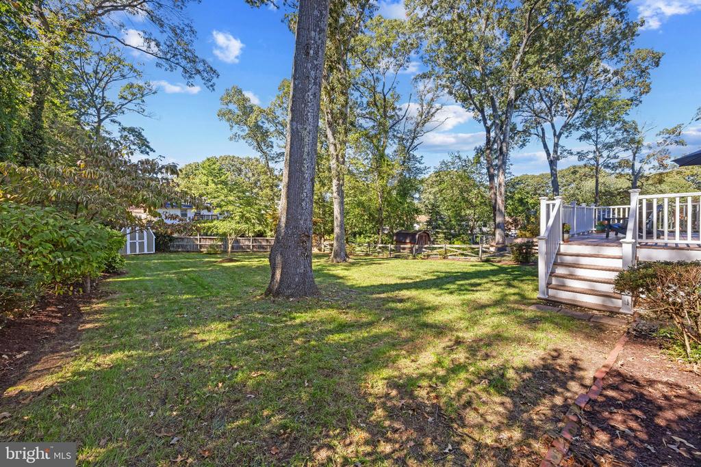
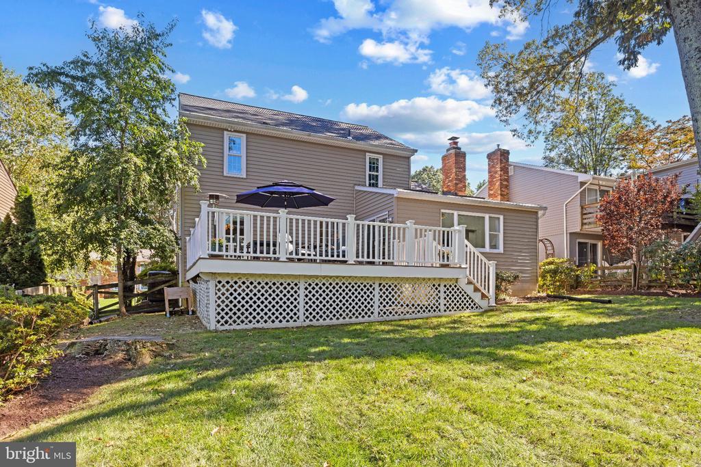
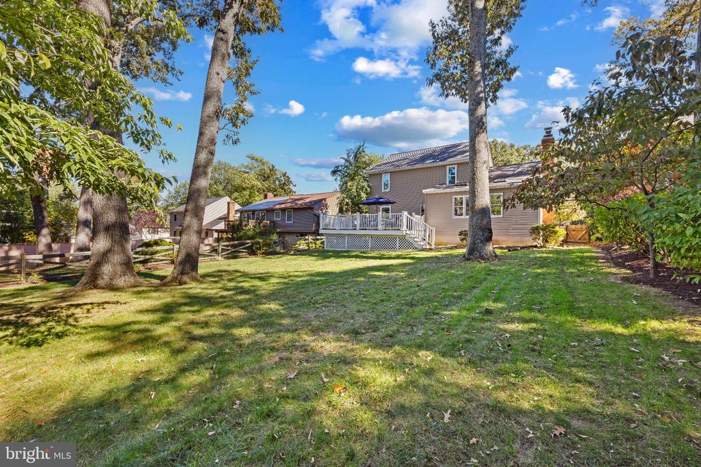
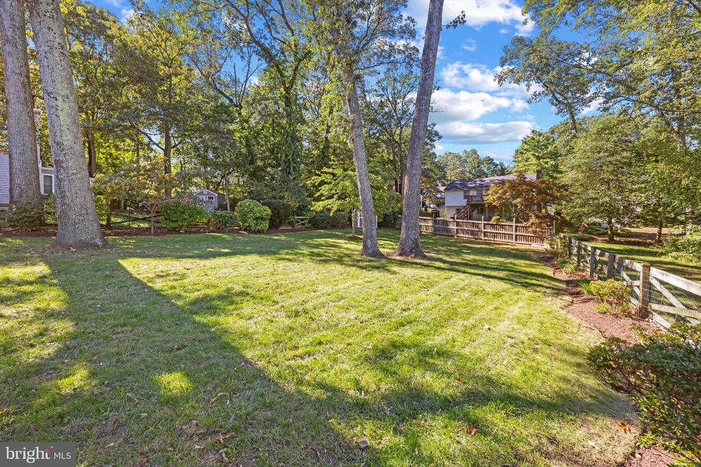
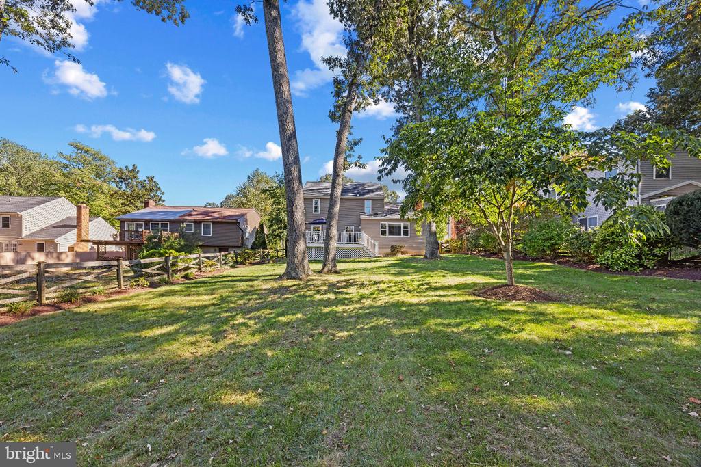
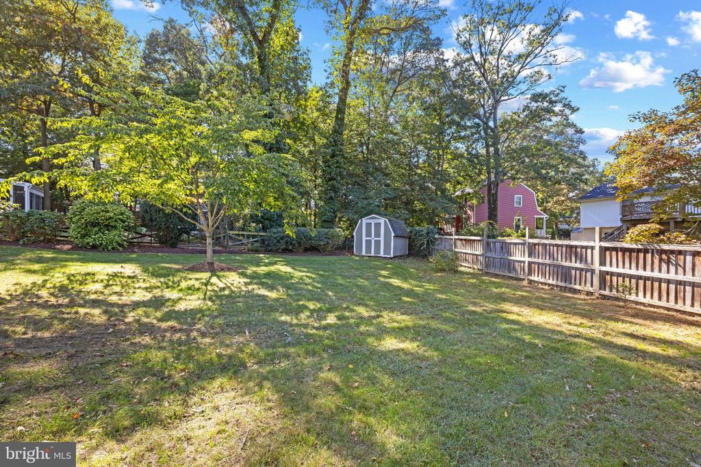
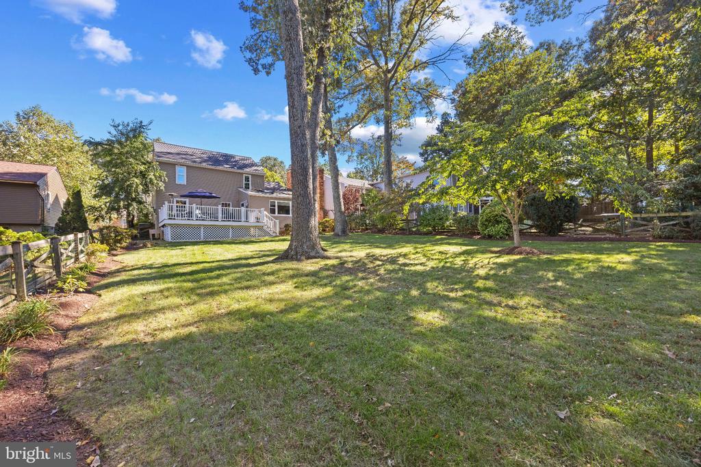
And then there's the backyard! Set on a level 0.23-acre lot, the outdoor space is a standout feature. Enjoy morning coffee on the composite deck, host friends for a cookout, or simply appreciate the privacy and room to spread out. A storage shed, an insulated and drywalled garage, and additional attic storage add to the home's appeal.

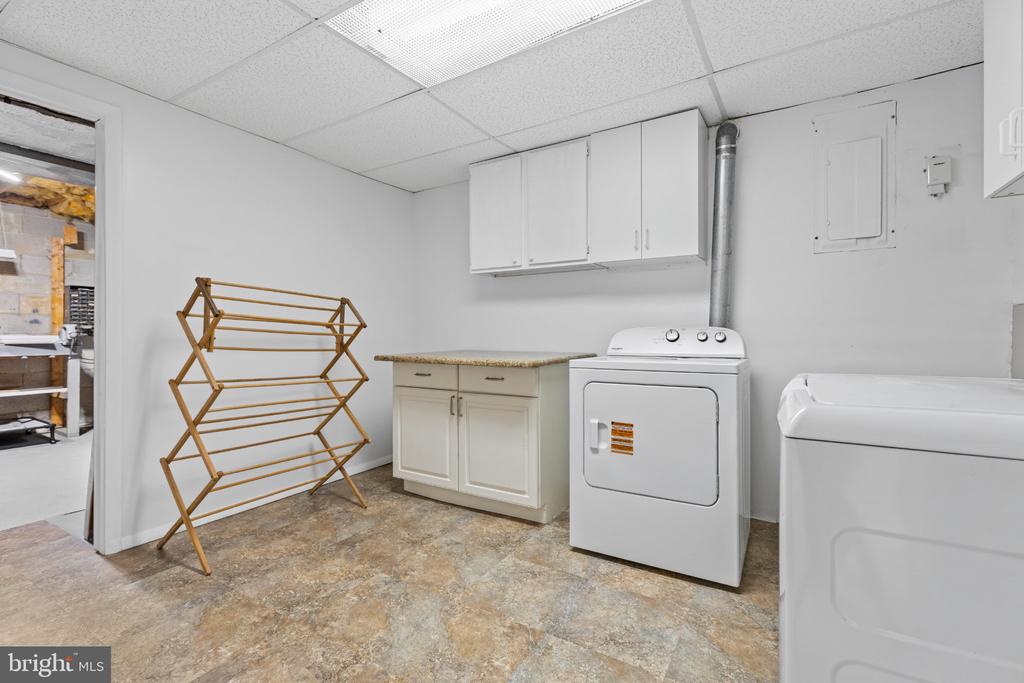
Beyond its inviting spaces, this home offers peace of mind with numerous significant improvements, including a new roof in 2020, HVAC in 2021, replacement siding, windows, and garage door, plus newer kitchen and laundry appliances.

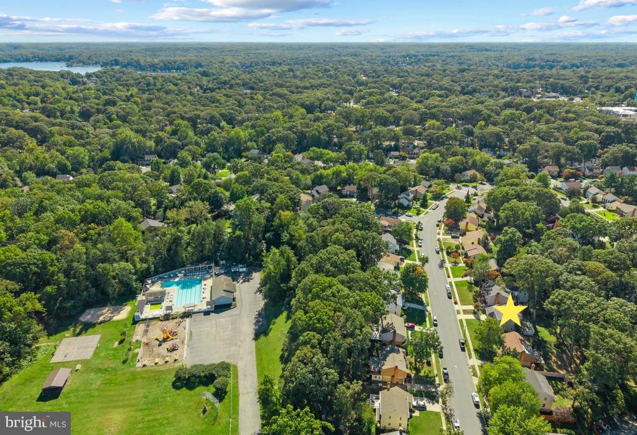
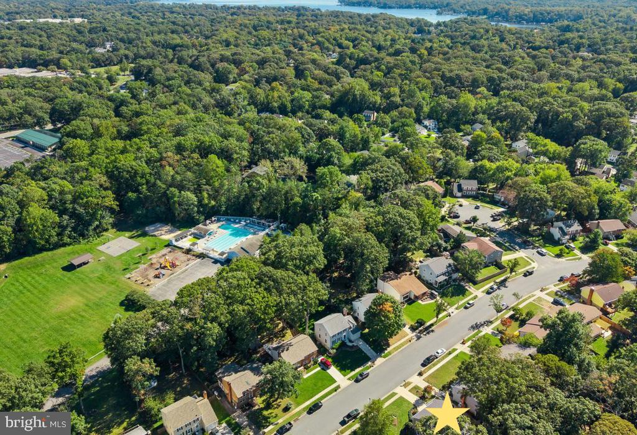
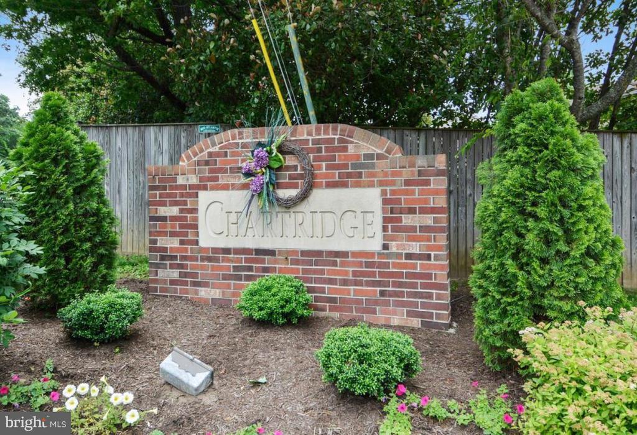
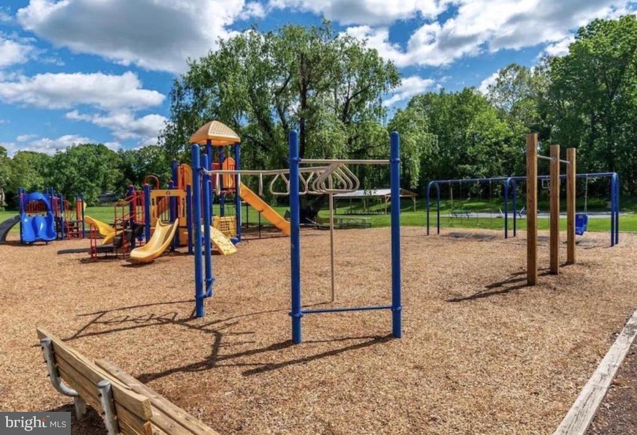
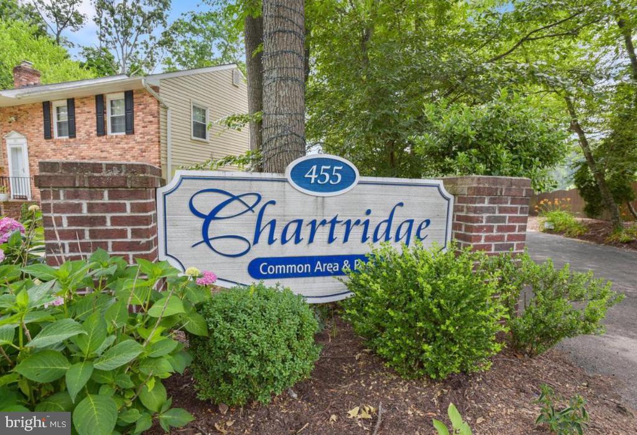
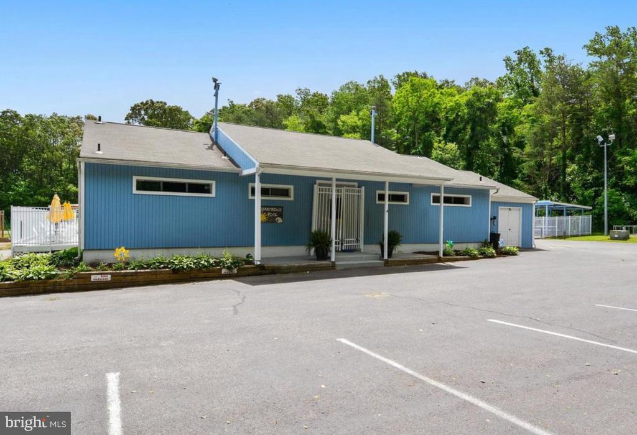
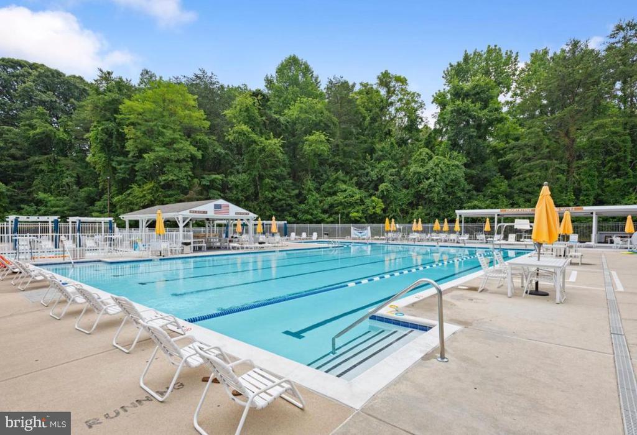
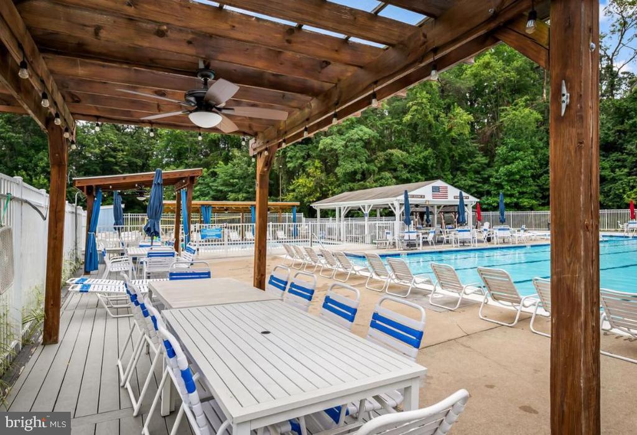
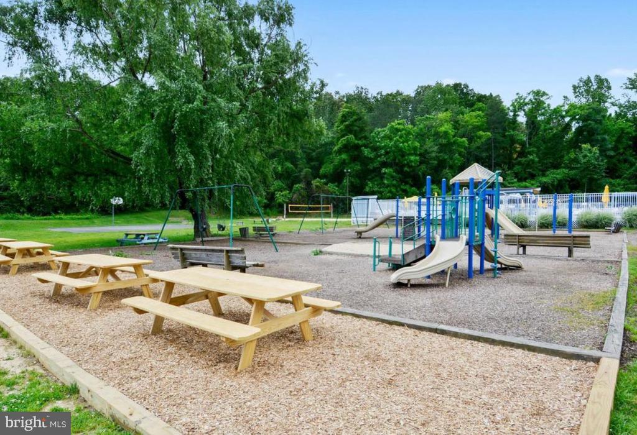
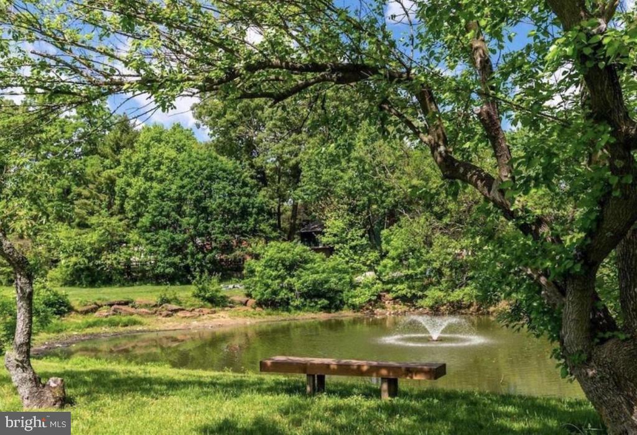
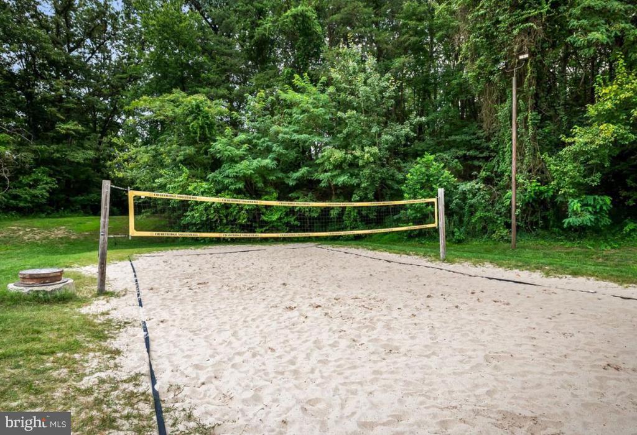
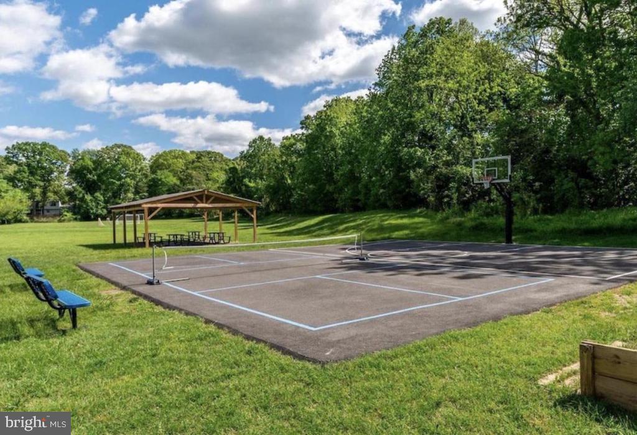
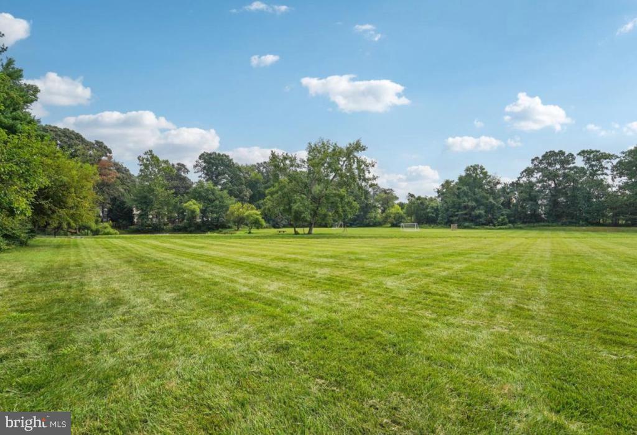
But what truly makes this home special is its location within the sought-after Chartridge community! Enjoy neighborhood amenities including adult and children's swimming pools, a grilling area, sports fields, volleyball, horseshoes, and a community pond. With the neighborhood playground just across the street, recreational opportunities are practically at your doorstep. And with shopping, restaurants, and everyday conveniences just minutes away, it's easy to see why Chartridge continues to be such a desirable Severna Park neighborhood.
Share Property

Location

462 RETFORD DRIVE, SEVERNA PARK, MD 21146

Status

For Sale
Carol Snyder

Carol Snyder

TITLE

Partner

Property Amenities

Interior
Appliances Built-In Microwave, Dishwasher, Disposal, Dryer, Exhaust Fan, Icemaker, Refrigerator, Washer
Total Bedrooms: 3
Half Bathrooms: 1
Full Bathrooms: 2
Other Interior Features Attic, Carpet, Ceiling Fan(s), Chair Railings, Crown Moldings, Family Room Off Kitchen, Floor Plan - Traditional, Floor Plan - Open, Formal/Separate Dining Room, Kitchen - Eat-In, Kitchen - Island, Primary Bath(s), Bathroom - Tub Shower, Upgraded Countertops, Walk-in Closet(s), Window Treatments, Wood Floors
Area & Lot
Open house

10/16/2026 4:30PM - 6:30PM EDT

10/17/2026 11:00AM - 1:00PM EDT

10/18/2026 12:00PM - 2:00PM EDT

Total area 2,624 Sq.Ft.
Lot Area 10,082 Sq.Ft.
Living area 2,246 Sq.Ft.
MLS® ID MDAA2158926
Year Built 1979
School District ANNE ARUNDEL COUNTY PUBLIC SCHOOLS
High School SEVERNA PARK
Middle School SEVERNA PARK
Elementary School OAK HILL
Architecture Styles Colonial
Type Residential
Status For Sale
Exterior
Stories 3
Pool Yes - Community
Air conditioning Central A/C
Heat type Heat Pump(s)
Disability Features None
Water Source Public
Garage Space 1.0
Sewer Public Sewer
Parking Attached Garage, Driveway
Roof Architectural Shingle
Finance
Sales Price $700,000
HOA Fees $575 yearly
Real Estate Tax $6,734 yearly
image

Schedule a Showing

We would love to show you our beautiful property. Please select your preferred date and time below. An agent will be in touch shortly to confirm your appointment.

Schedule a Showing

We would love to show you our beautiful property. Please select your preferred date and time below. An agent will be in touch shortly to confirm your appointment.
Thank you for your interest in 462 RETFORD DRIVE, SEVERNA PARK, MD 21146. We are reviewing your request and will be in touch shortly!

Mortgage Calculator

Estimate your monthly mortgage payment, including the principal and interest, property taxes, and HOA. Adjust the values to generate a more accurate rate.
All estimates are provided for informational purposes only. Actual amounts may vary.
$0,000 Your Payment 20 15 65
$0,000 Your Payment

Work With Us

The Snyder | Bradshaw Group is led by two real estate veterans who partnered to create an unmatched real estate experience for their clients. Their extensive real estate knowledge and unique approach have forged an elevated level of customer service that benefits their selling clients and buyers alike.