Leave a Message

Thank you for your message. We will be in touch with you shortly.

108 GLOUCESTER ROAD
108 GLOUCESTER ROAD
108 GLOUCESTER ROAD
108 GLOUCESTER ROAD
108 GLOUCESTER ROAD
108 GLOUCESTER ROAD
108 GLOUCESTER ROAD
108 GLOUCESTER ROAD
108 GLOUCESTER ROAD
108 GLOUCESTER ROAD
108 GLOUCESTER ROAD
108 GLOUCESTER ROAD
108 GLOUCESTER ROAD
108 GLOUCESTER ROAD
108 GLOUCESTER ROAD
108 GLOUCESTER ROAD
108 GLOUCESTER ROAD
108 GLOUCESTER ROAD
108 GLOUCESTER ROAD
108 GLOUCESTER ROAD
108 GLOUCESTER ROAD
108 GLOUCESTER ROAD
108 GLOUCESTER ROAD
108 GLOUCESTER ROAD
108 GLOUCESTER ROAD
108 GLOUCESTER ROAD
108 GLOUCESTER ROAD
108 GLOUCESTER ROAD
108 GLOUCESTER ROAD
108 GLOUCESTER ROAD
108 GLOUCESTER ROAD
108 GLOUCESTER ROAD
108 GLOUCESTER ROAD
VIEW PHOTOS
$574,900

108 GLOUCESTER ROAD

3 Beds 3 Baths 2,240 Sq.Ft. 1 Acres

Open House

10/16/2026 5:00PM - 7:00PM EDT
10/17/2026 2:00PM - 4:00PM EDT
10/18/2026 2:00PM - 4:00PM EDT

Description

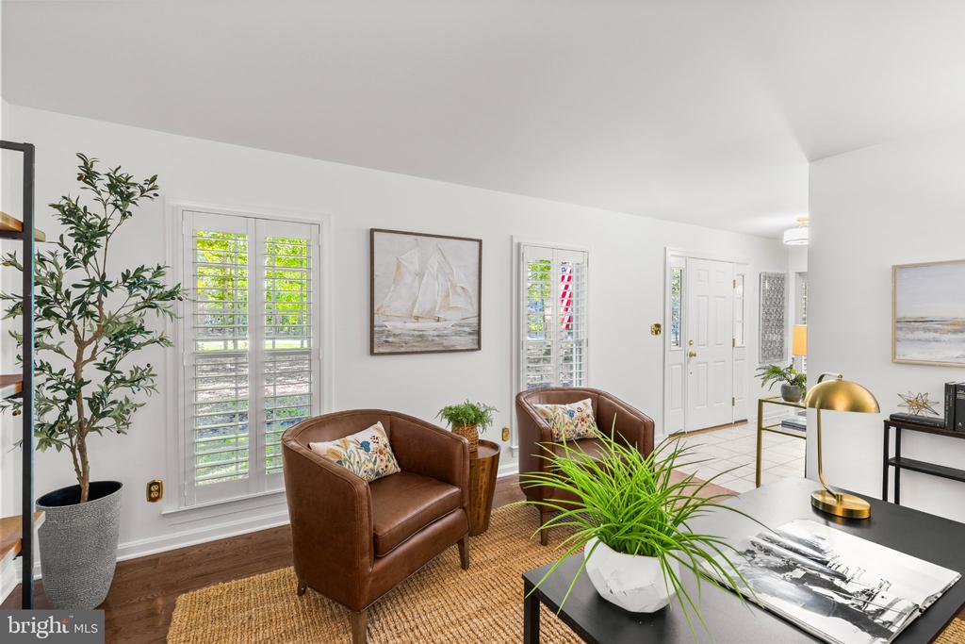
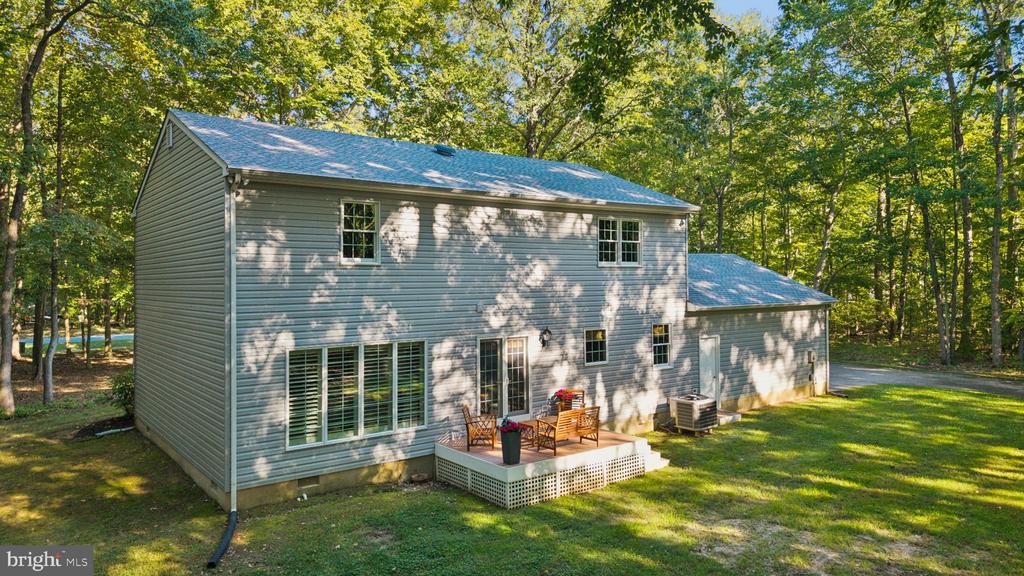
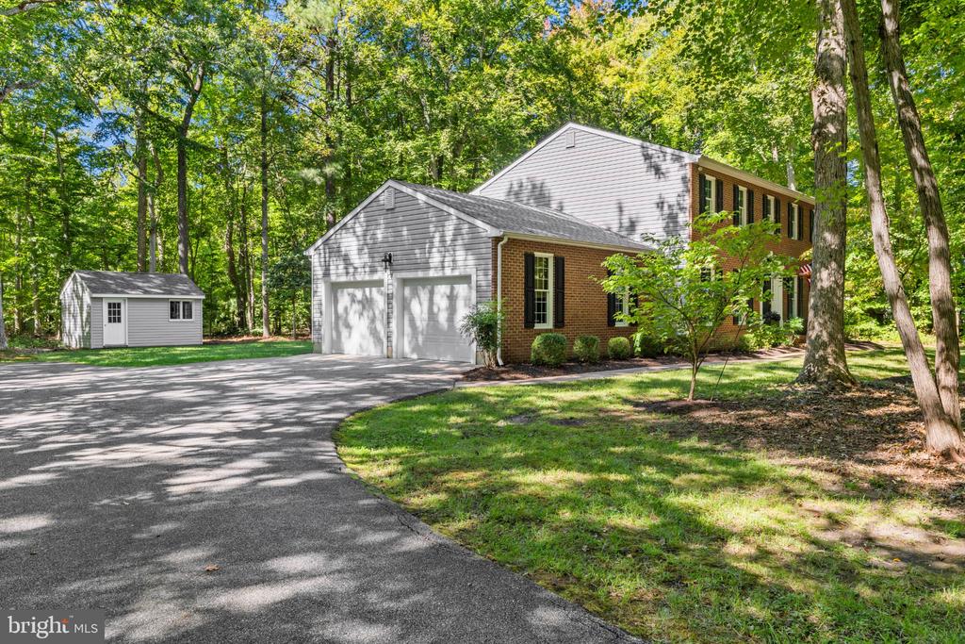
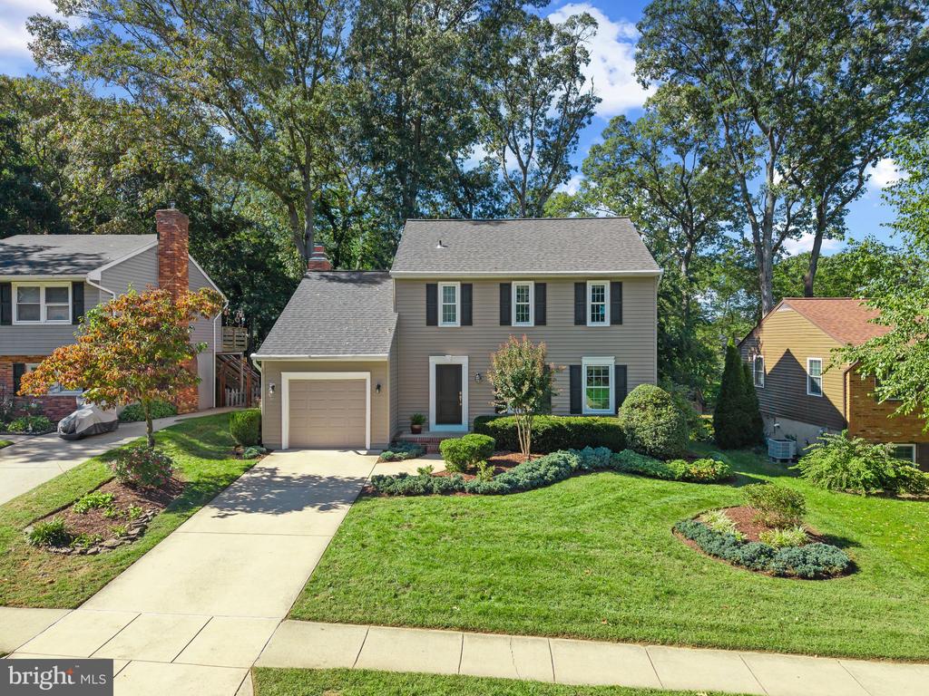
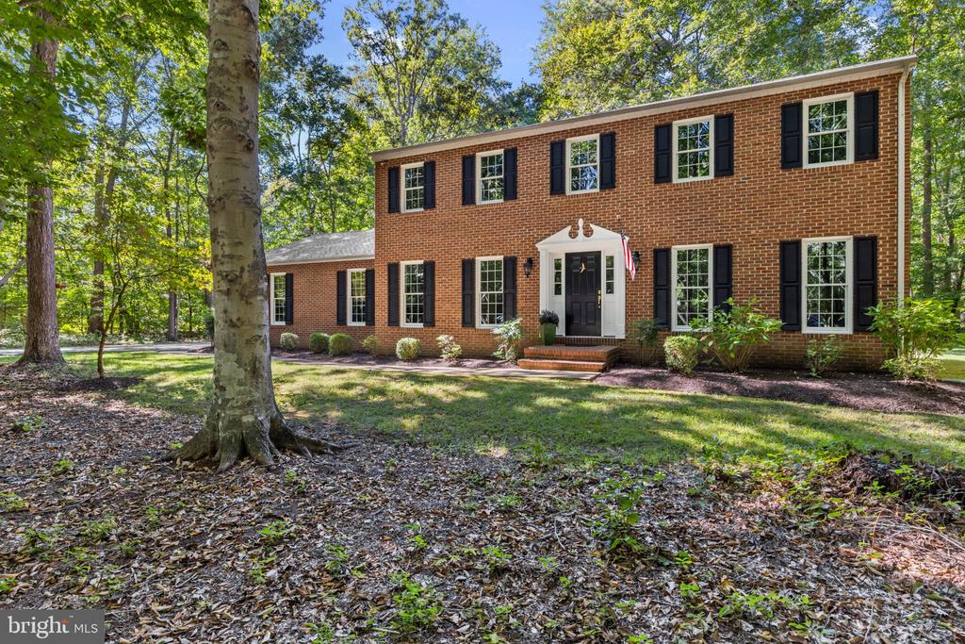
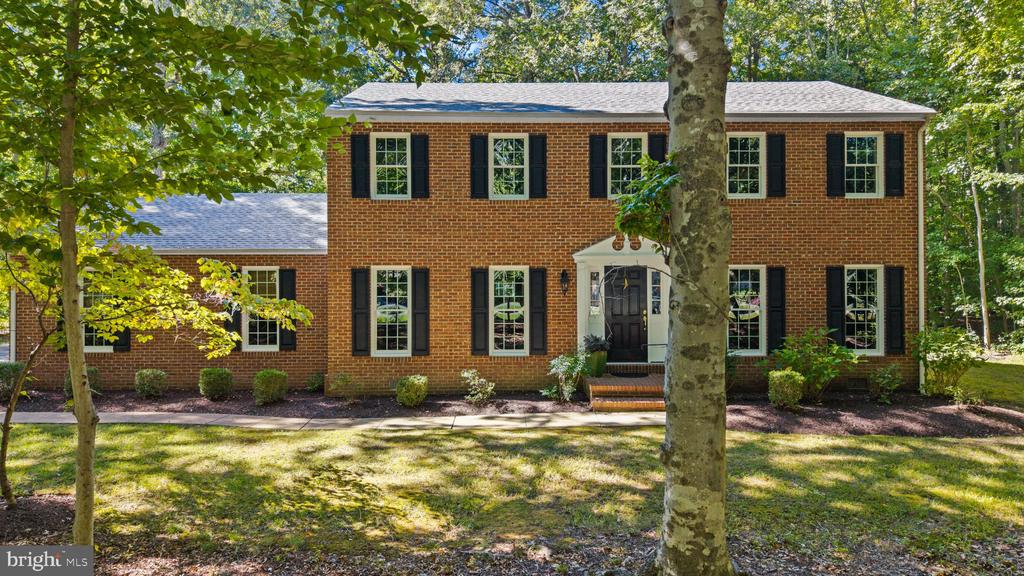
Desirably located in Queen Anne Woods just off Bennett Point Road, this impressive brick-front colonial offers a rare combination of privacy, space, and convenience. Significant updates include a brand-new roof (2026), HVAC replacement (2021), new distribution box for septic system (2026), reverse osmosis system installed (2026), updated kitchen and bathrooms, updated windows, doors and siding, fresh interior paint, modern light fixtures, and a Trex deck.

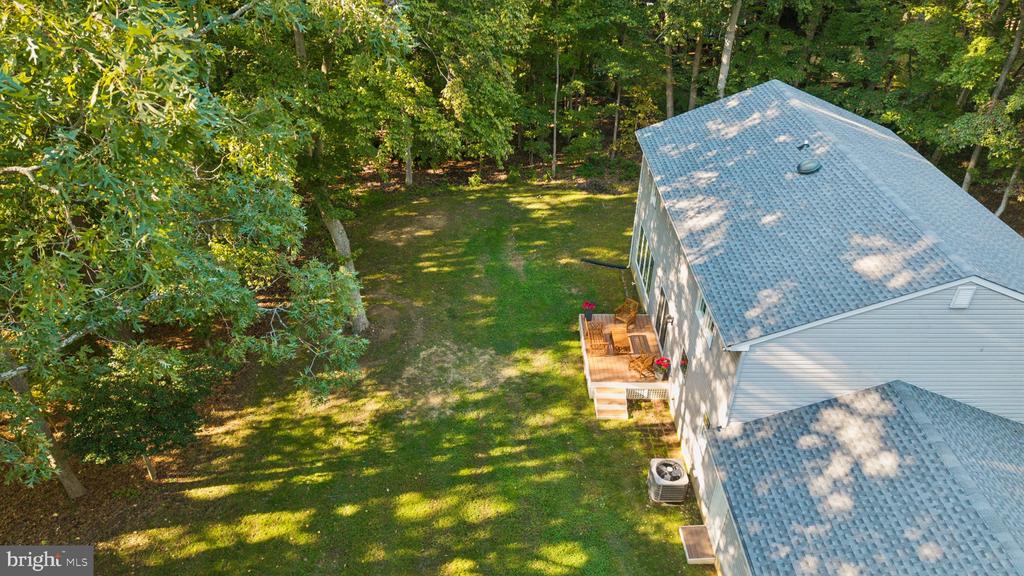
Set on a beautiful 1.3-acre wooded homesite, the home blends timeless appeal with extensive updates and exceptional pride of ownership. Meticulously maintained and move-in ready, it offers a wonderful balance of comfort and flexibility, with no homeowners association and room to enjoy the property on your own terms.

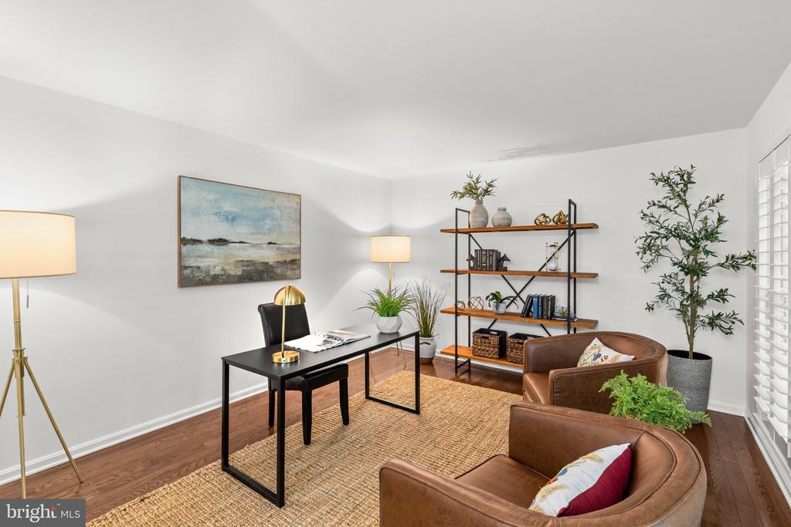
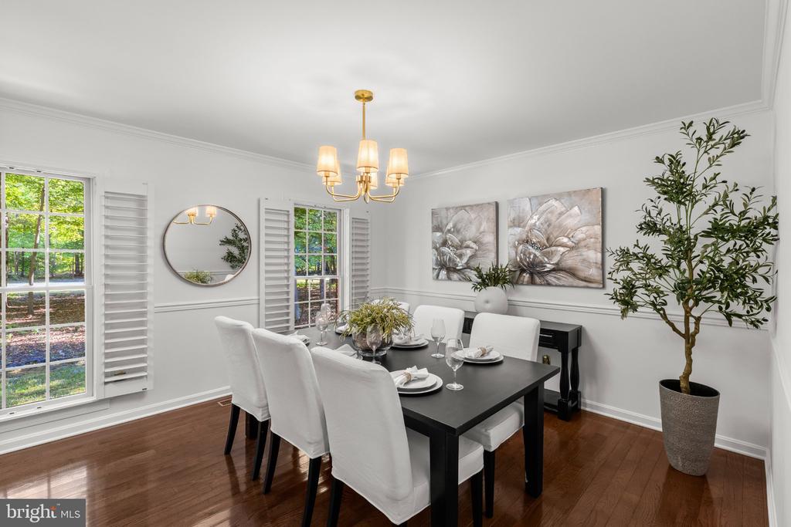
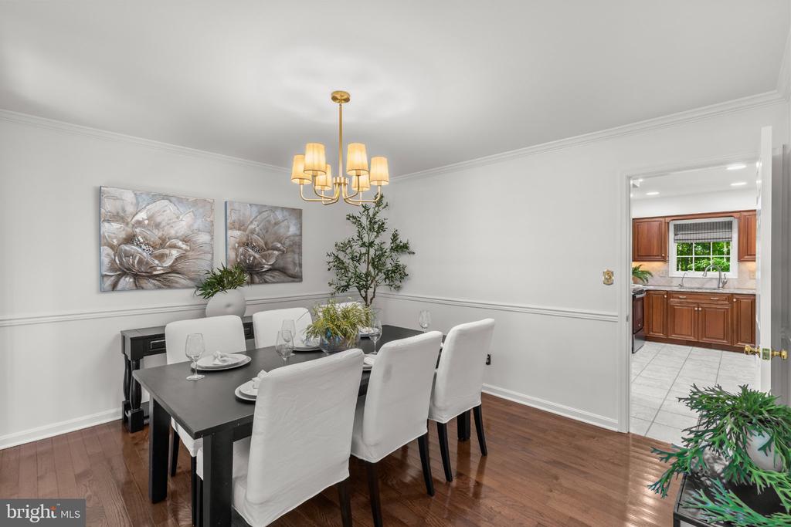
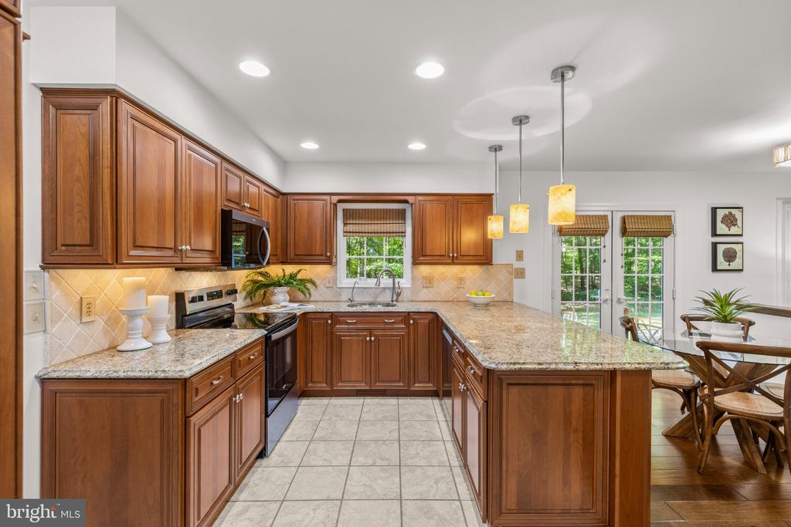
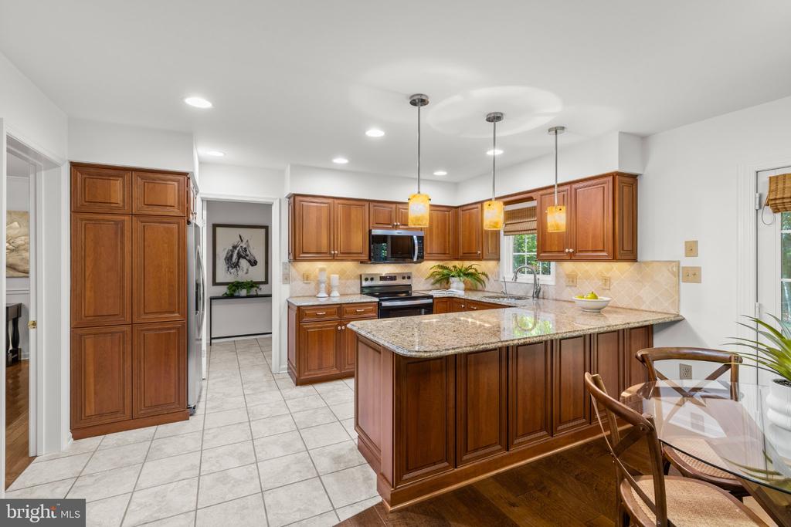
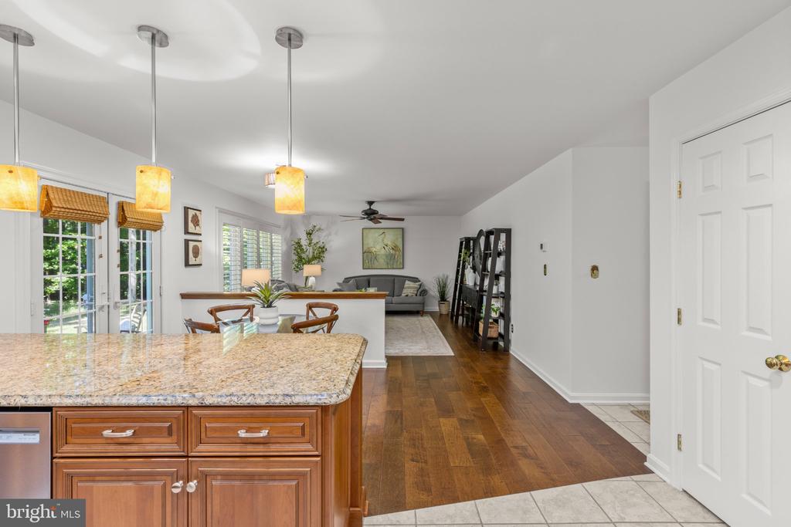
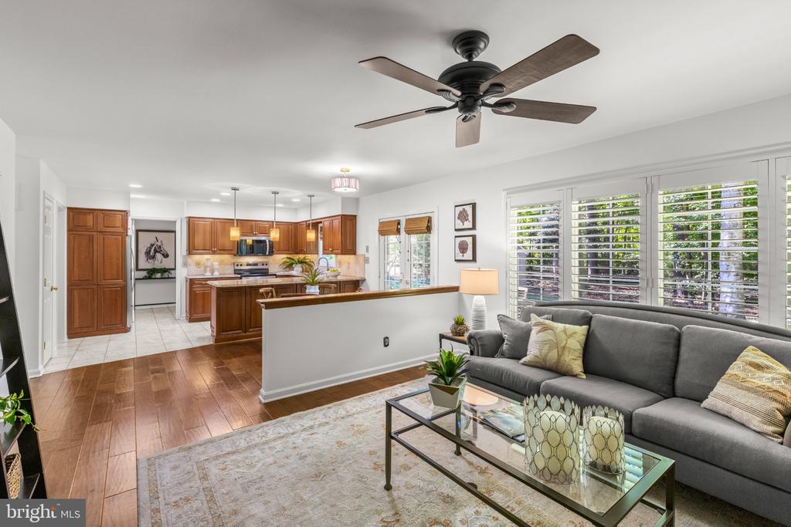
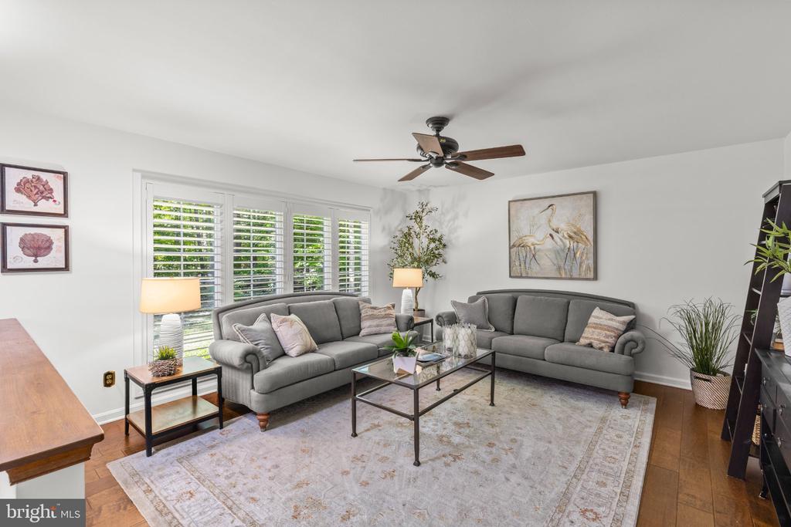
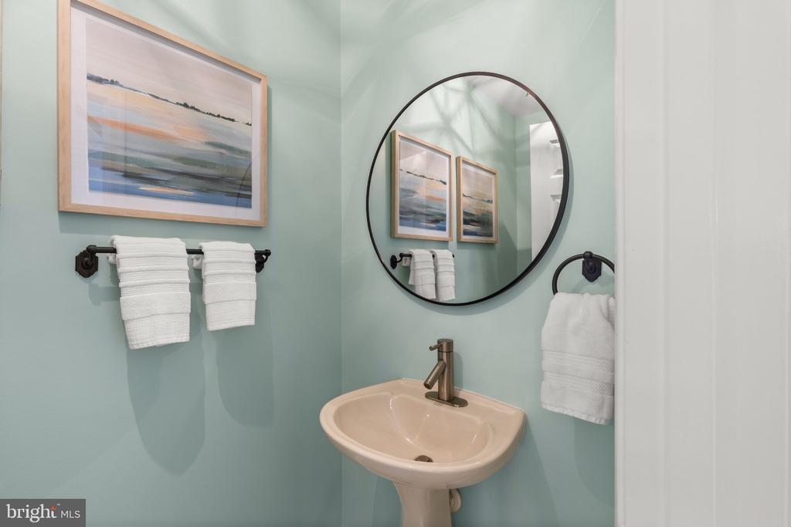
Inside, gleaming hardwood floors, fresh interior paint, modern light fixtures, and beautiful interior wood shutters throughout create a warm and refined atmosphere. The welcoming foyer opens to a formal living room or den and a separate dining room, providing inviting spaces for entertaining and everyday living. At the heart of the home, the updated kitchen features granite countertops, counter seating, and brand-new stainless steel appliances, complemented by an adjoining breakfast area and comfortable family room. Glass doors open to the new Trex deck, extending the living space outdoors and overlooking the peaceful, wooded backyard. A main-level powder room and convenient laundry and mudroom with storage connect to the two-car side-entry garage.

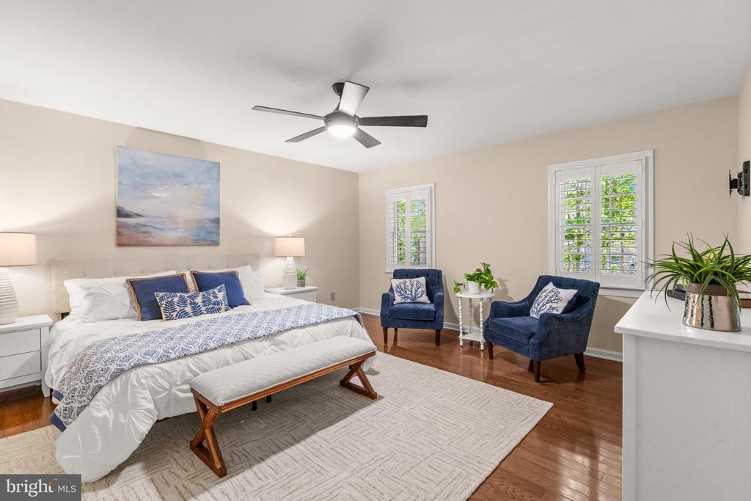
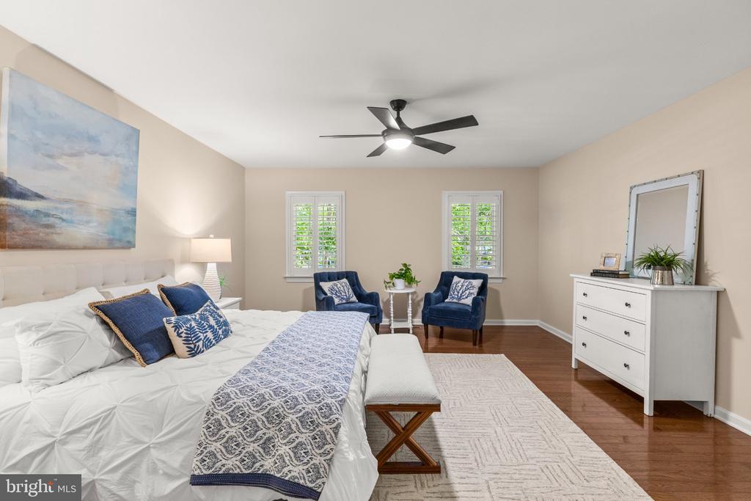
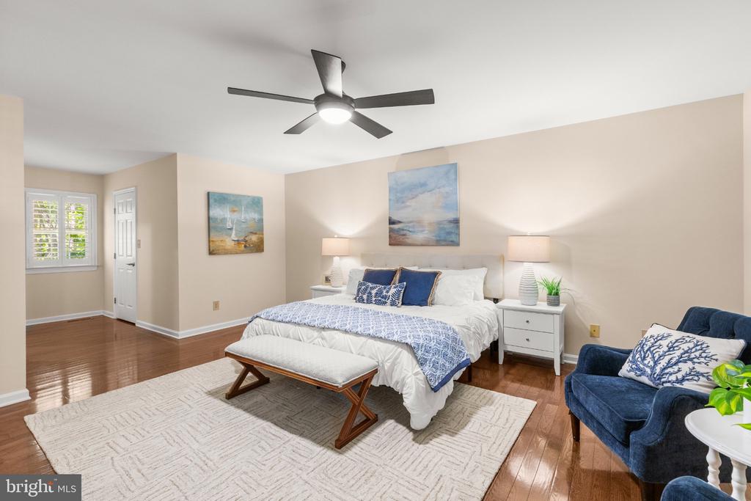
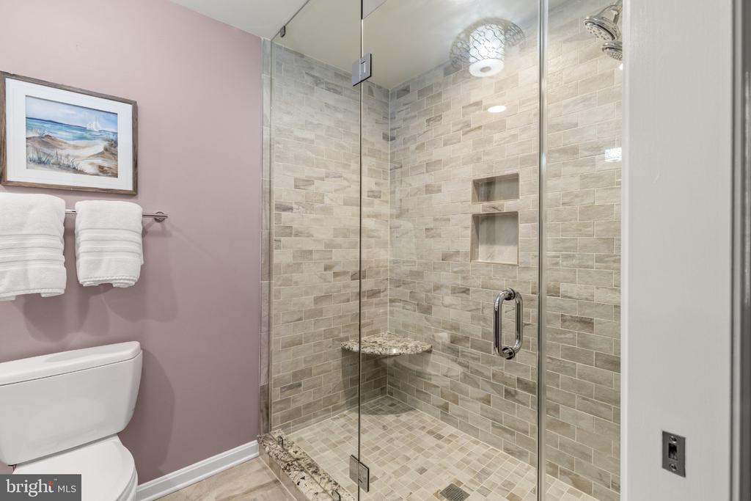
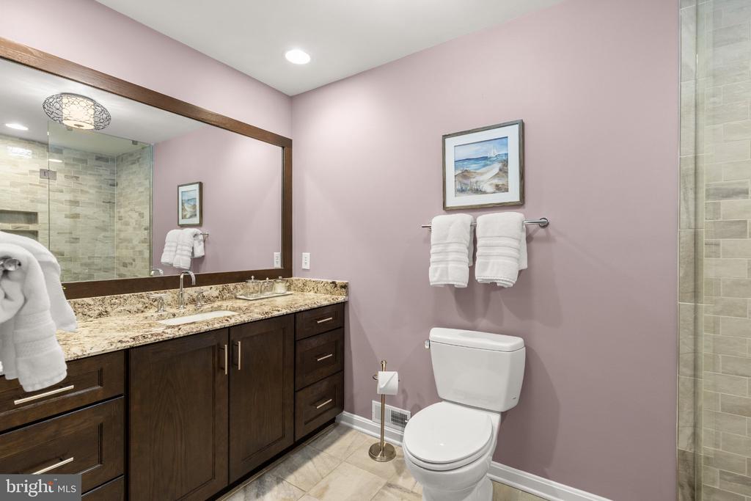
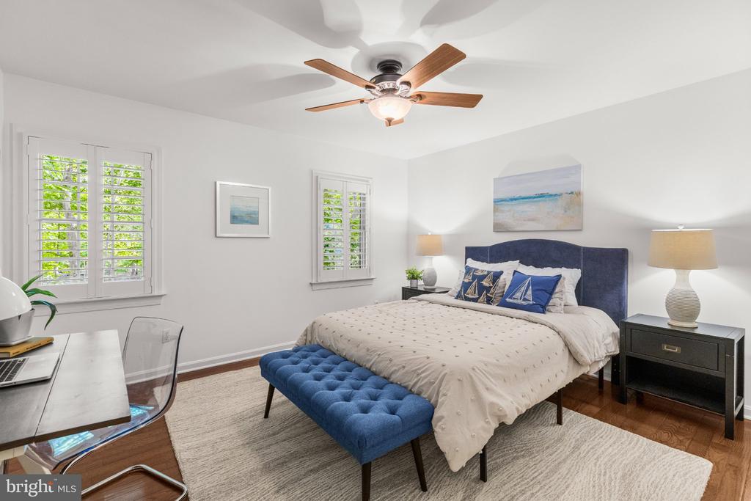
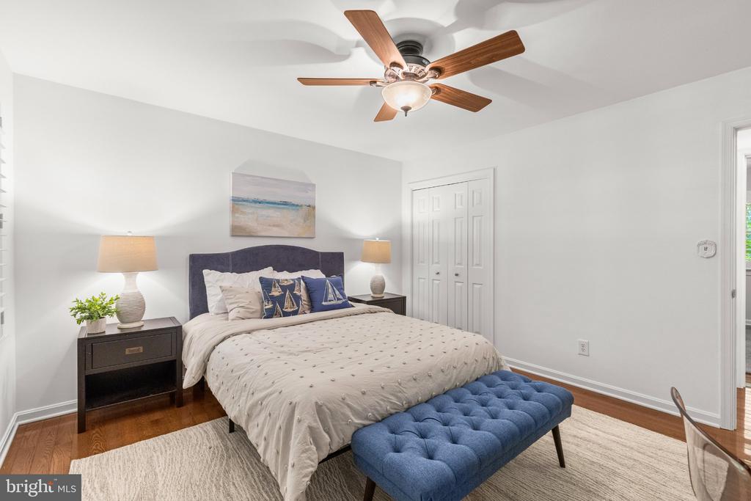
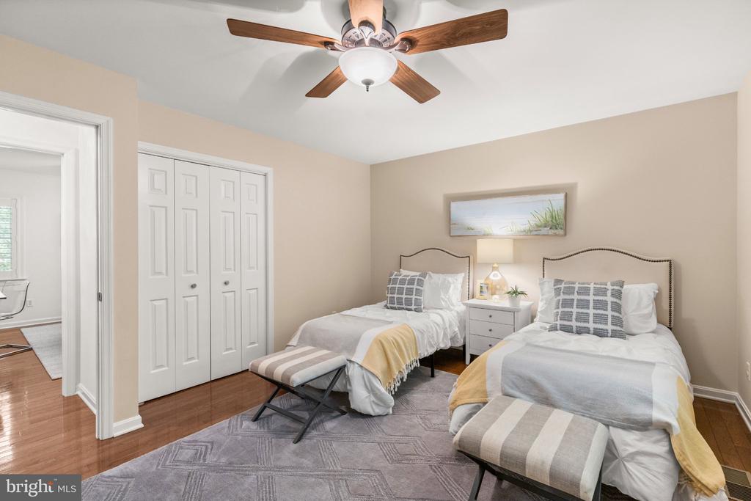
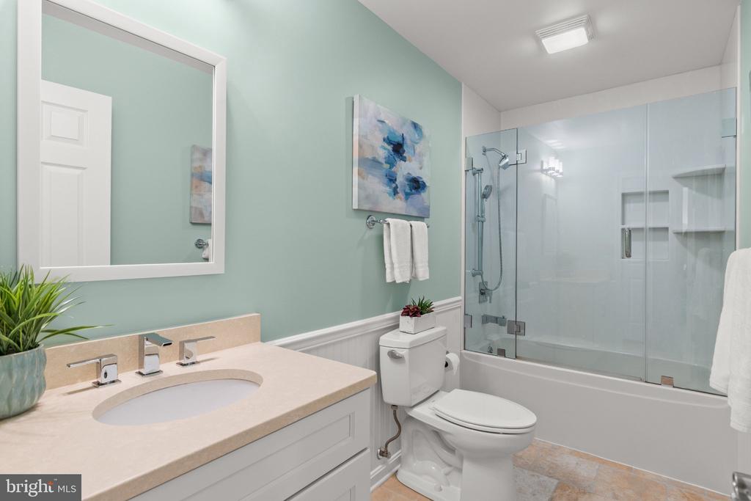
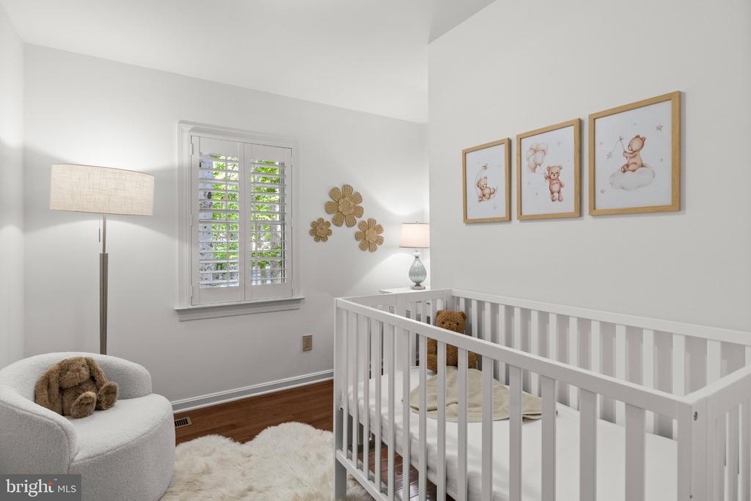
Upstairs, the spacious primary suite features a generous walk-in closet and a beautifully remodeled en-suite bath with a glass-enclosed tiled shower and built-in seat. Two additional bedrooms and office/bonus room offer flexibility for family, guests, or a home office. A beautifully remodeled hall bathroom with a tub and shower combination completes the upper level.

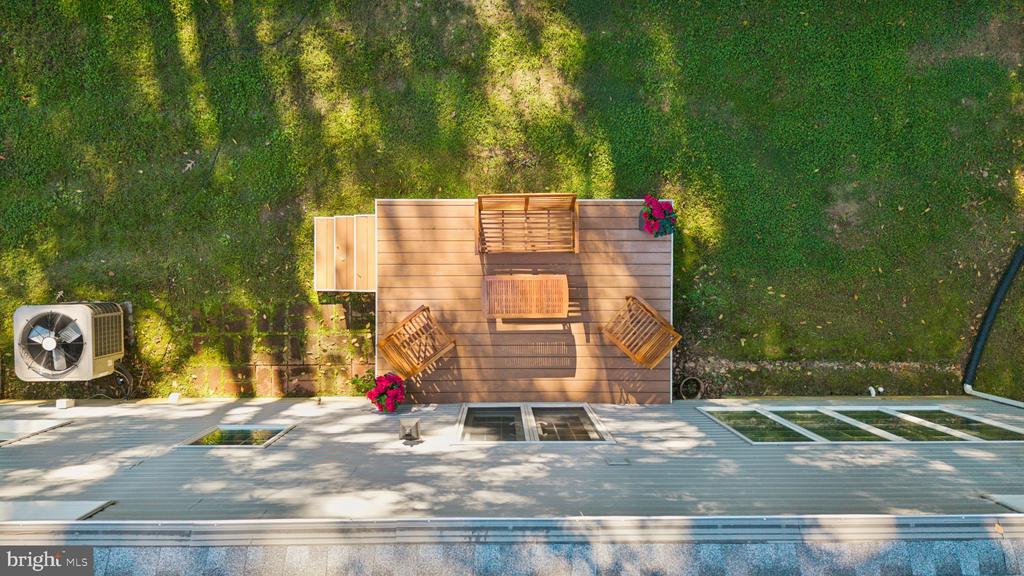
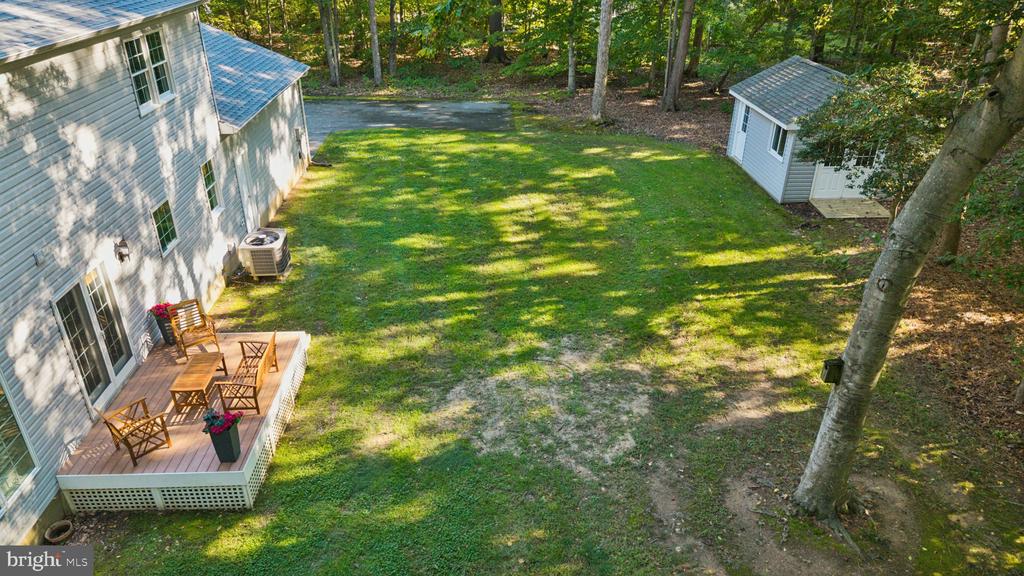
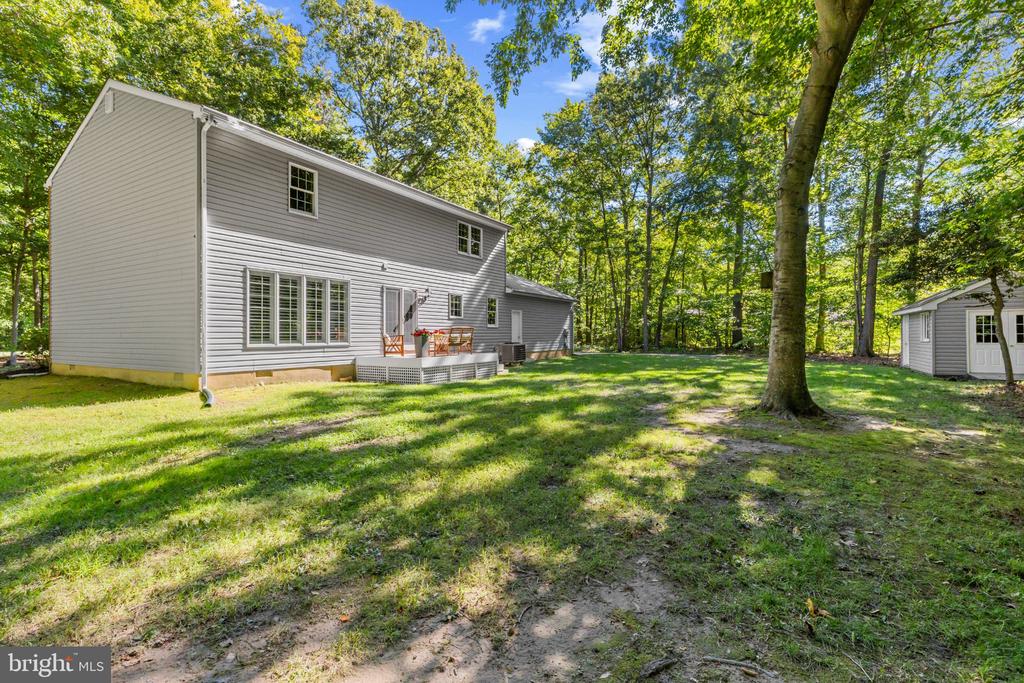
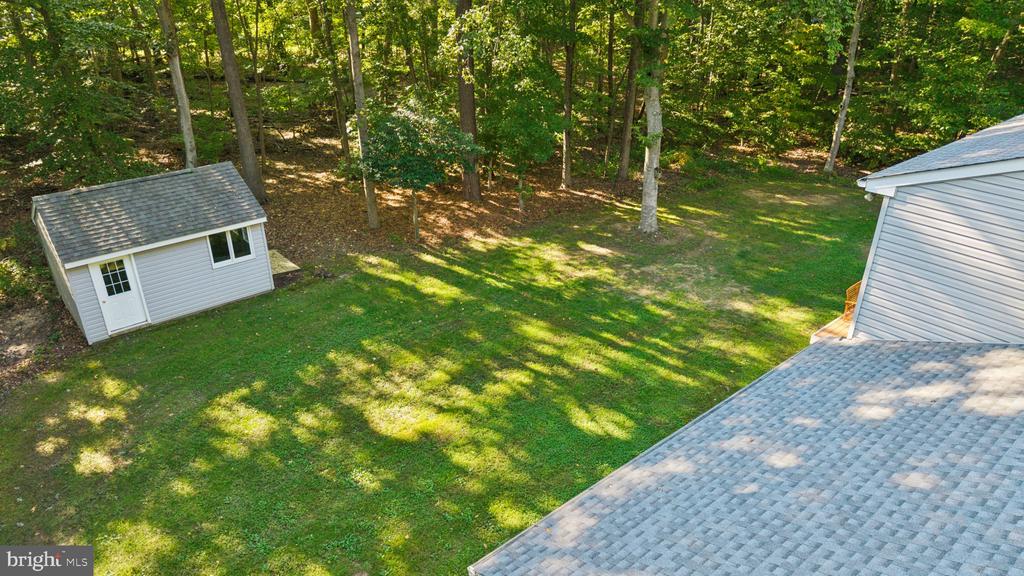
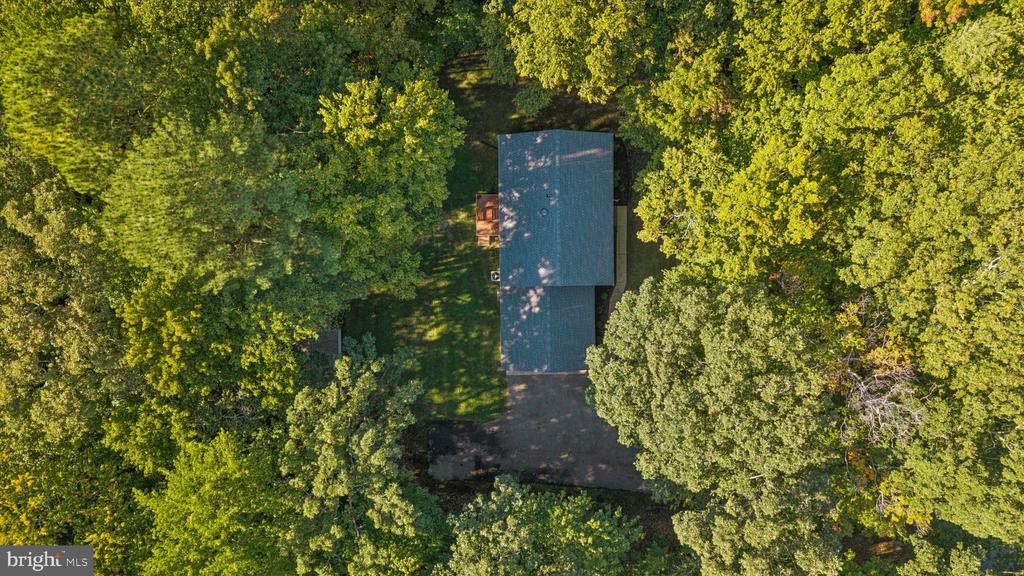
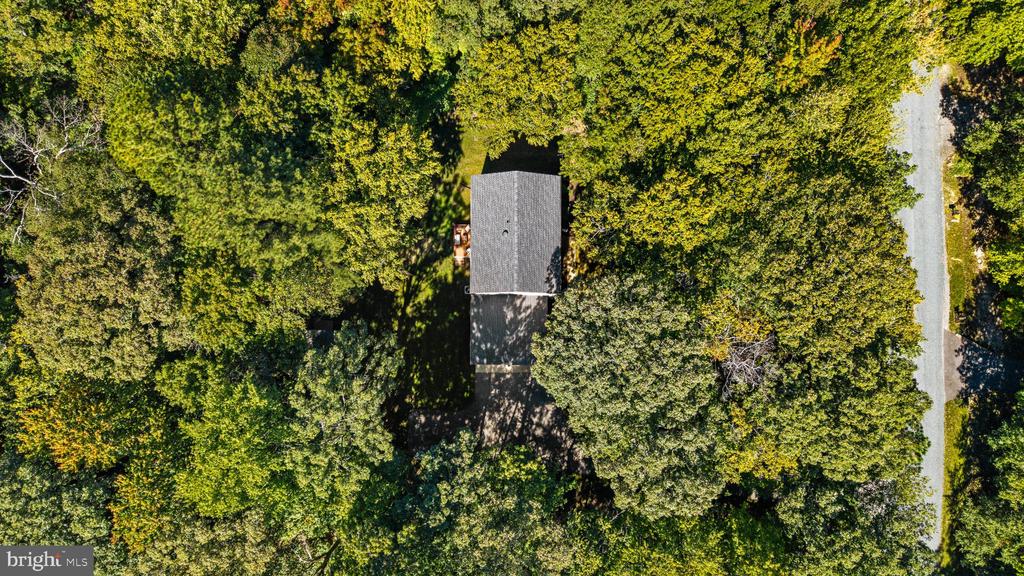
Outside, a spacious and flat backyard that is surrounded by mature trees creates a private, natural backdrop to enjoy throughout the seasons. The Trex deck is ideal for outdoor dining and relaxation, while a storage shed with built-in shelving provides additional storage. The expansive paved driveway offers ample parking, including additional space for your boat.

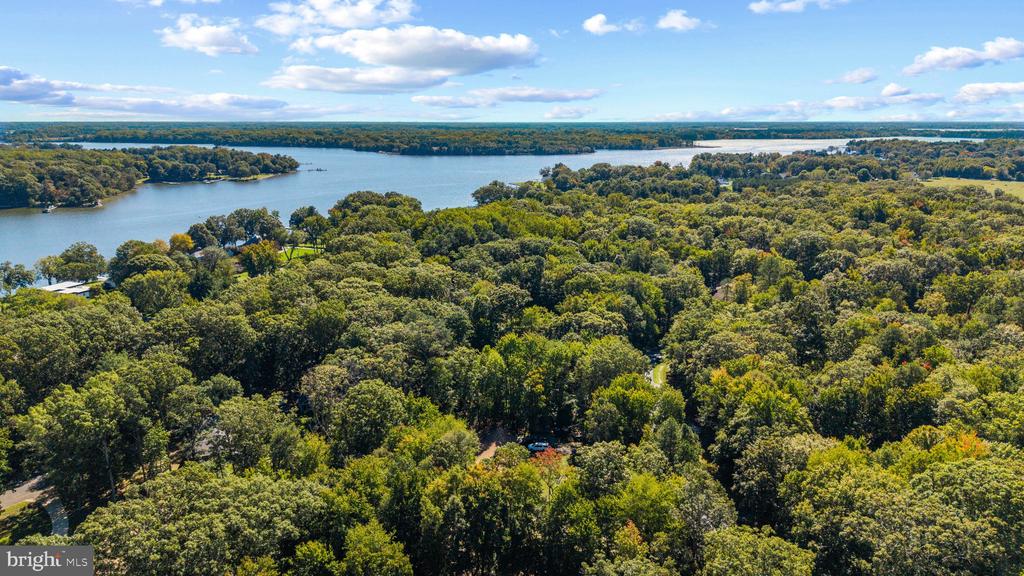
With its extensive updates, meticulous upkeep, generous acreage, and freedom from HOA restrictions, this Queen Anne Woods colonial offers the opportunity to settle in and enjoy the best of comfortable Eastern Shore living. Conveniently located off Bennett Point Road, with easy access to Route 50 and nearby boat ramps, this property combines a peaceful setting with everyday convenience.
Share Property

Location

108 GLOUCESTER ROAD, QUEENSTOWN, MD 21658

Status

Coming Soon
Carol Snyder

Carol Snyder

TITLE

Partner

Property Amenities

Interior
Laundry room Has Laundry, Main Floor
Appliances Built-In Microwave, Built-In Range, Dishwasher, Dryer - Electric, Exhaust Fan, Oven/Range - Electric, Refrigerator, Washer, Water Conditioner - Owned, Water Heater
Flooring Ceramic Tile, Hardwood, Tile/Brick
Total Bedrooms: 3
Half Bathrooms: 1
Full Bathrooms: 2
Other Interior Features Bathroom - Walk-In Shower, Breakfast Area, Built-Ins, Ceiling Fan(s), Crown Moldings, Family Room Off Kitchen, Floor Plan - Traditional, Floor Plan - Open, Formal/Separate Dining Room, Kitchen - Gourmet, Kitchen - Island, Pantry, Primary Bath(s)
Area & Lot
Open house

10/16/2026 5:00PM - 7:00PM EDT

10/17/2026 2:00PM - 4:00PM EDT

10/18/2026 2:00PM - 4:00PM EDT

Total area 2,240 Sq.Ft.
Lot Area 1 Acres
Living area 2,240 Sq.Ft.
MLS® ID MDQA2018968
Year Built 1986
School District QUEEN ANNE'S COUNTY PUBLIC SCHOOLS
High School KENT ISLAND
Middle School CALL SCHOOL BOARD
Elementary School GRASONVILLE
View Description Garden/Lawn
Architecture Styles Colonial
Type Residential
Status Coming Soon
Exterior
Stories 1
Pool No Pool
Air conditioning Central A/C
Heat type Heat Pump(s)
Disability Features Level Entry - Main
Water Source Well
Garage Space 2.0
Security Features Smoke Detector
Sewer Septic Exists
Other Exterior Features Exterior Lighting, Sidewalks, Outbuilding(s)
Parking Attached Garage, Driveway
Lot Features Cleared, Front Yard, Landscaping, Level, No Thru Street, Rear Yard
Roof Architectural Shingle
Finance
Sales Price $574,900
Real Estate Tax $4,055 yearly

Mortgage Calculator

Estimate your monthly mortgage payment, including the principal and interest, property taxes, and HOA. Adjust the values to generate a more accurate rate.
All estimates are provided for informational purposes only. Actual amounts may vary.
$0,000 Your Payment 20 15 65
$0,000 Your Payment

Work With Us

The Snyder | Bradshaw Group is led by two real estate veterans who partnered to create an unmatched real estate experience for their clients. Their extensive real estate knowledge and unique approach have forged an elevated level of customer service that benefits their selling clients and buyers alike.