Leave a Message

Thank you for your message. We will be in touch with you shortly.

268 KING GEORGE STREET
VIEW PHOTOS
Courtesy of Monument Sotheby's International Realty
$1,575,000

268 KING GEORGE STREET

4 Beds 4 Baths 2,372 Sq.Ft. 2,250 Sq.Ft.

Open House

7/31/2026 5:00PM - 7:00PM EDT
8/2/2026 2:00PM - 4:00PM EDT

Description

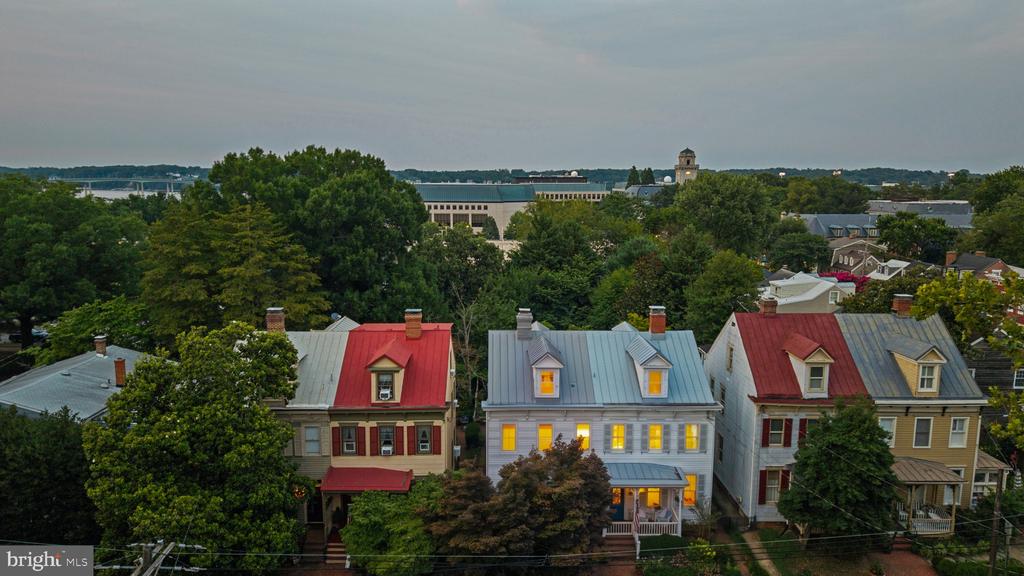
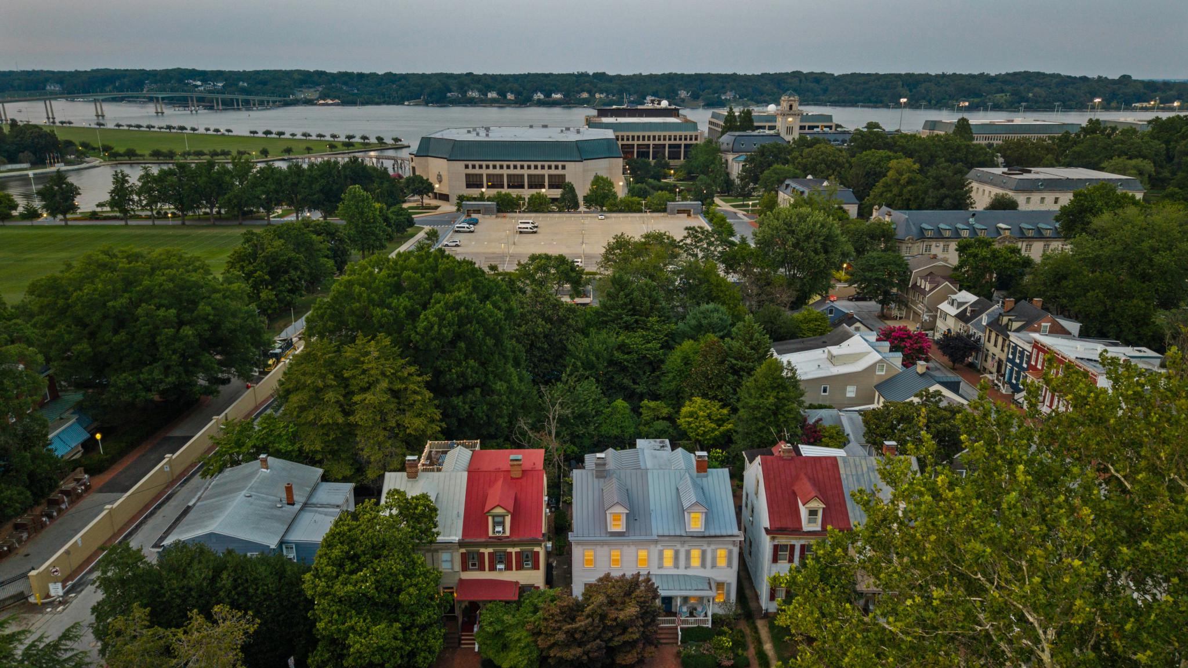
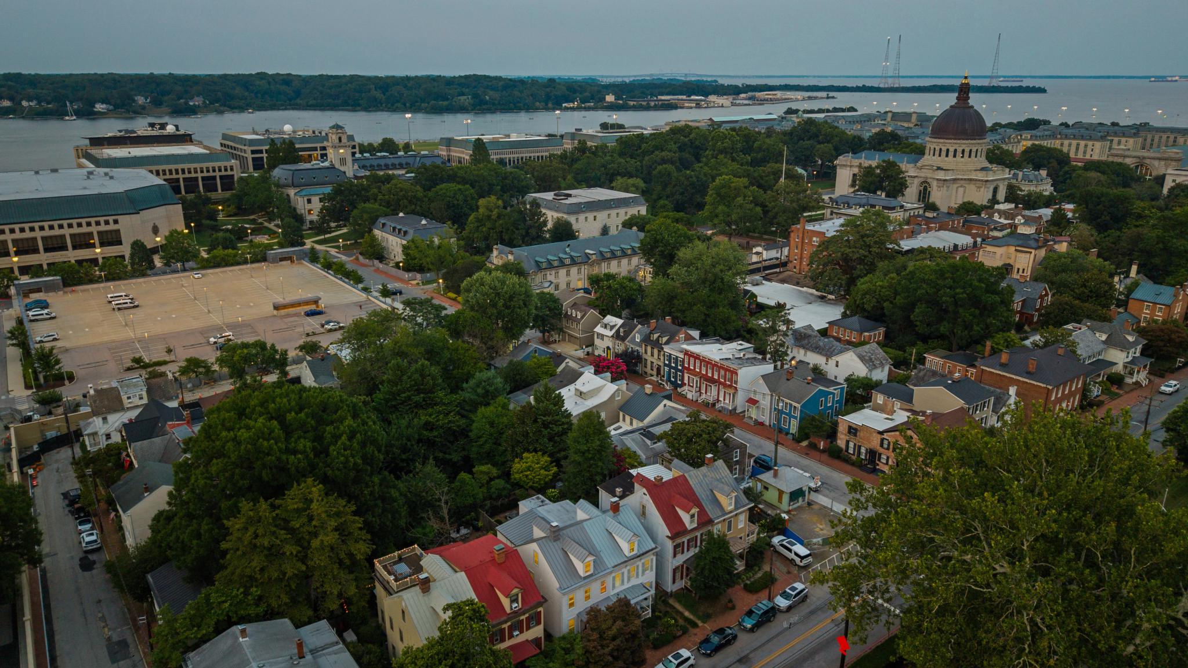
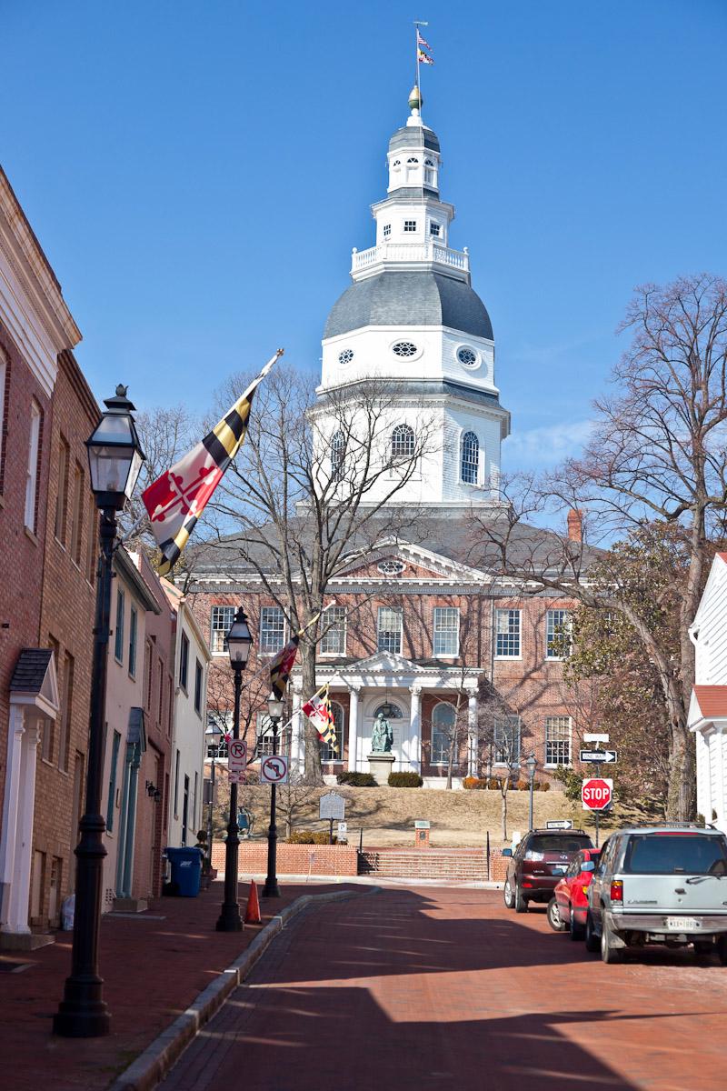
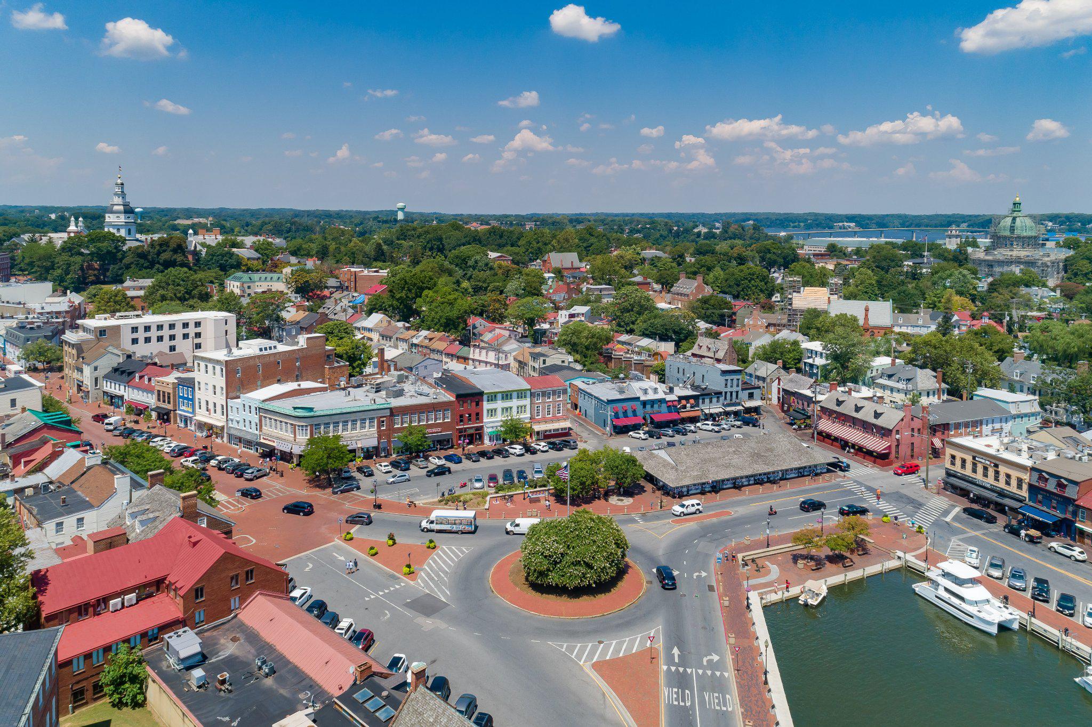
Nestled along one of the most prestigious streets in Historic Annapolis, 268 King George Street presents a rare opportunity to own a beautifully renovated residence just steps from the U.S. Naval Academy, St. John's College, City Dock, Main Street, Spa Creek, and the Chesapeake Bay. Offering the perfect blend of historic charm and sophisticated modern living, this exceptional home places you at the center of everything that makes Downtown Annapolis one of Maryland's most desirable destinations.

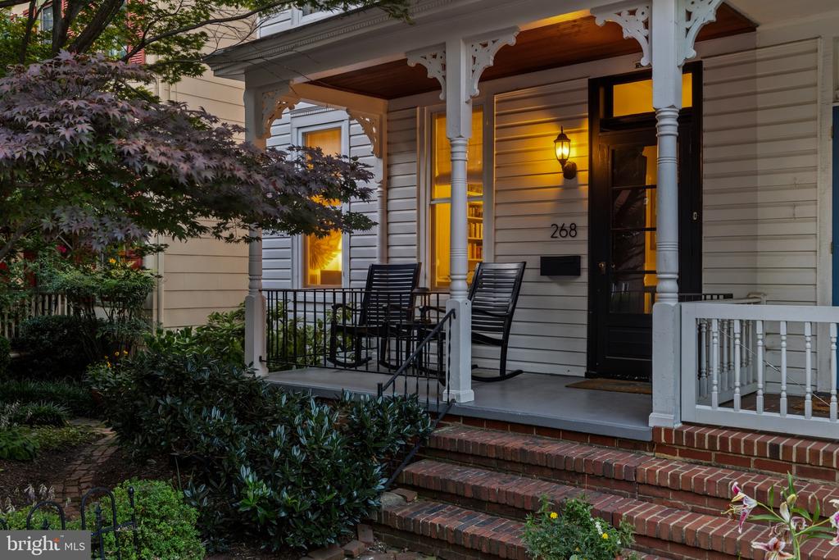
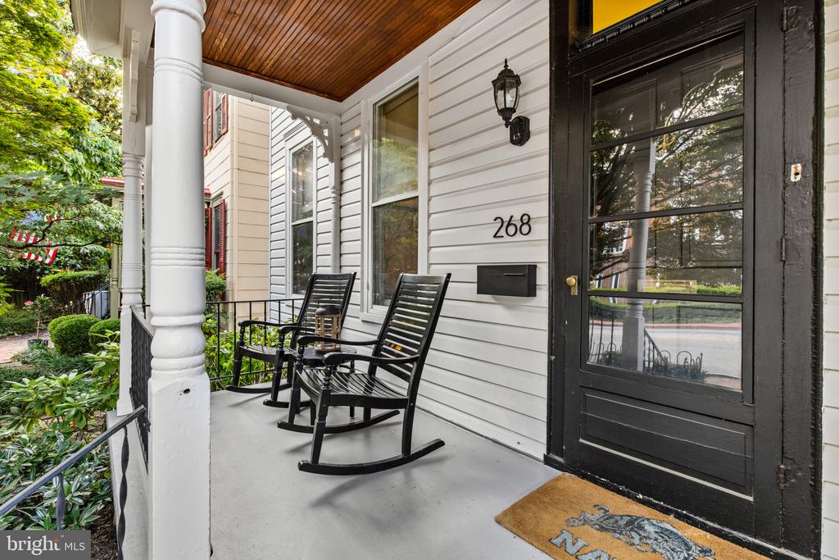
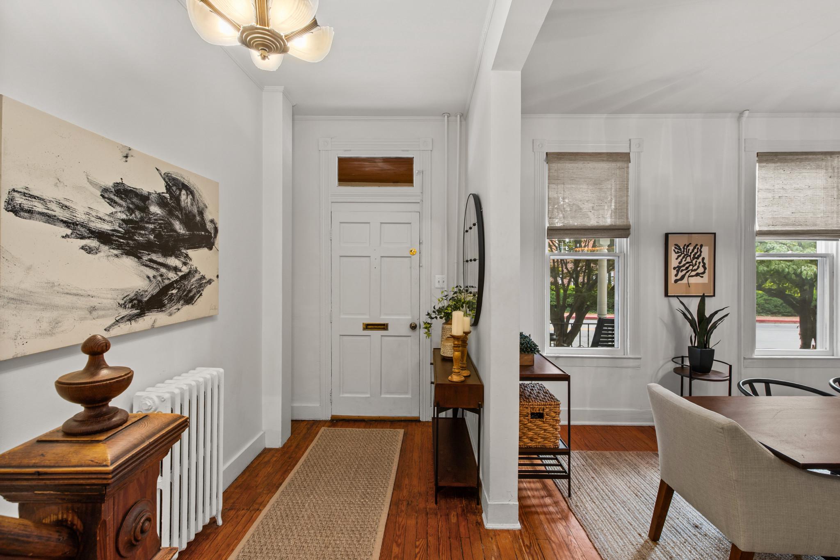
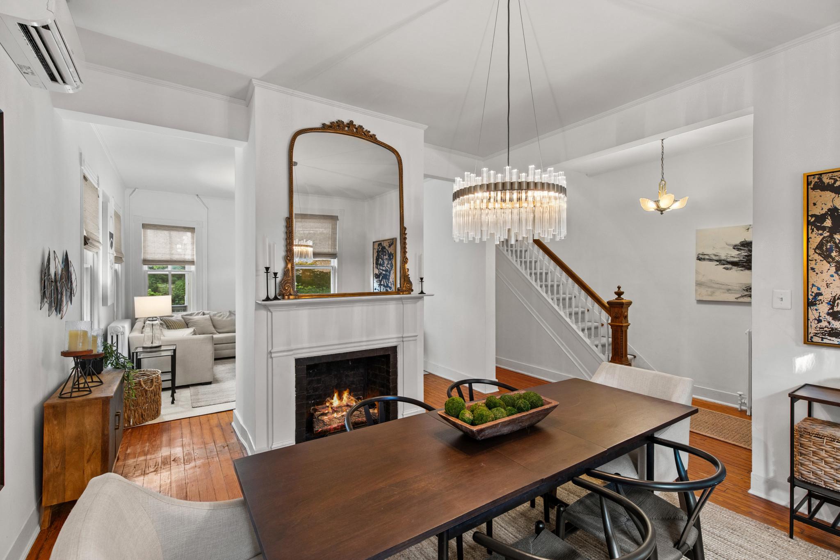
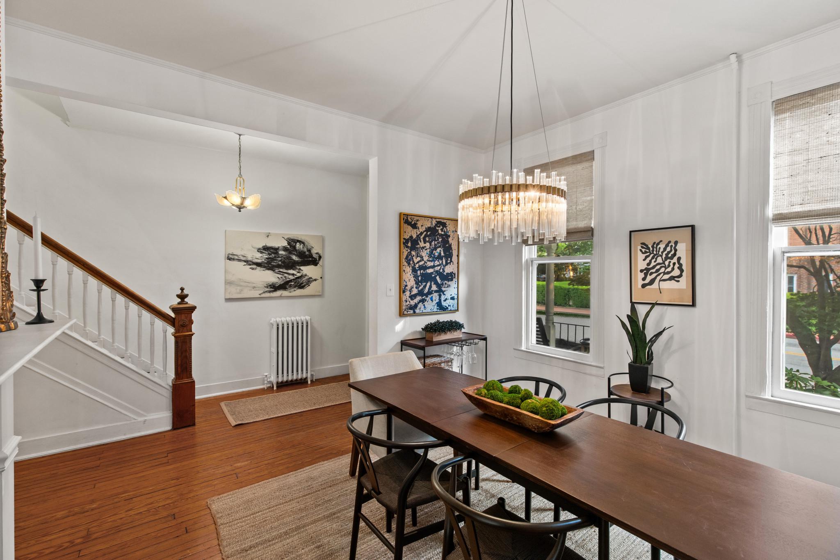
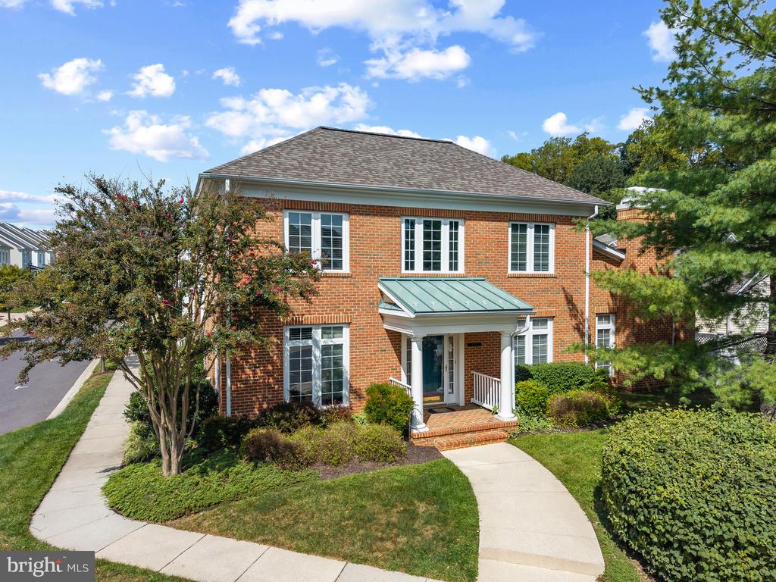
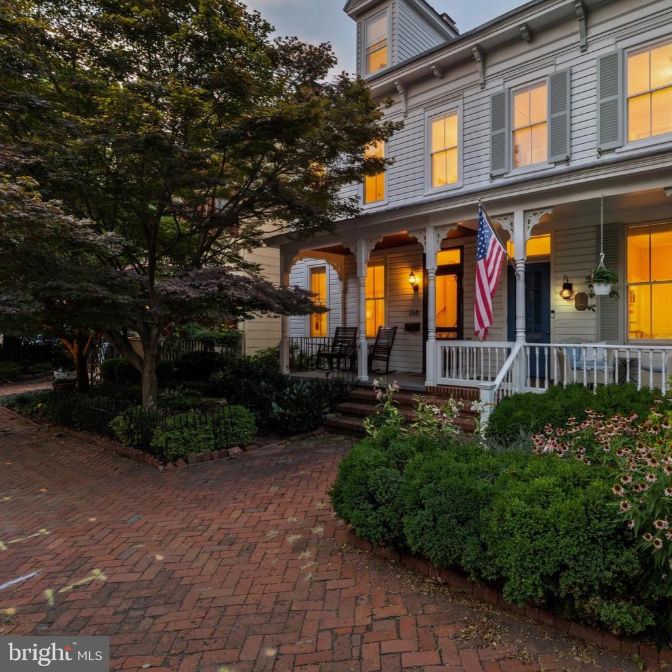
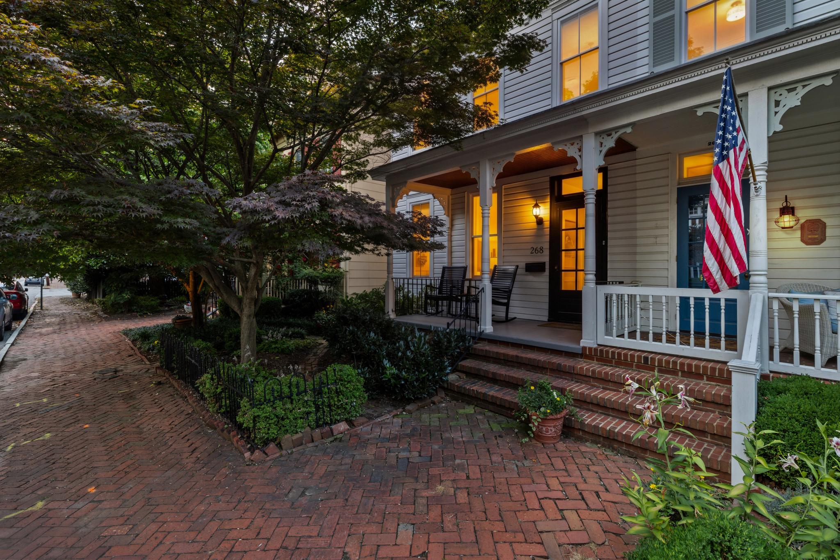
A welcoming covered front porch sets the tone for the home, providing the perfect place to relax, greet neighbors, or enjoy the charm of one of Annapolis' most iconic streets. Inside, timeless architectural details, including rich heart pine floors, soaring ceilings, elegant moldings, and oversized windows, are beautifully complemented by thoughtful, high-end renovations.

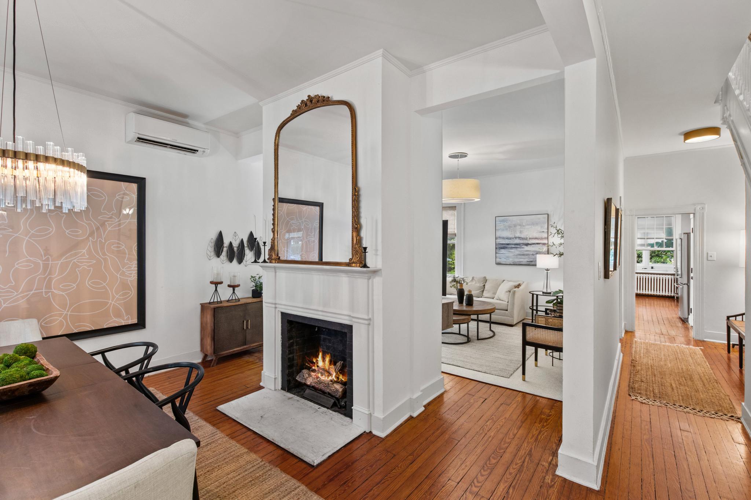
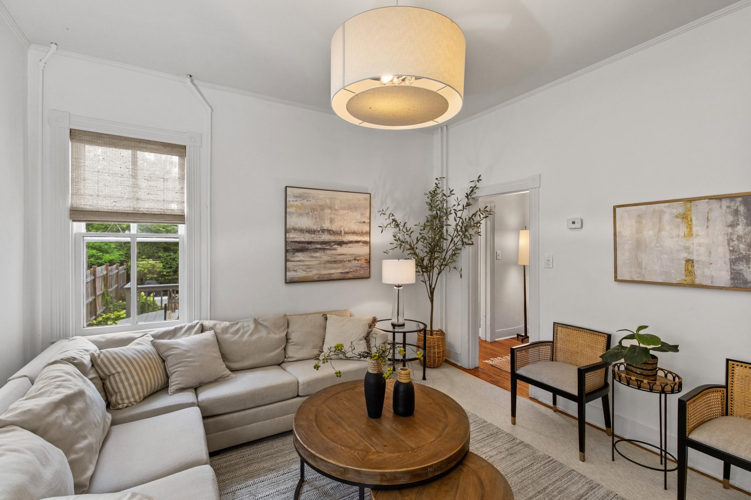
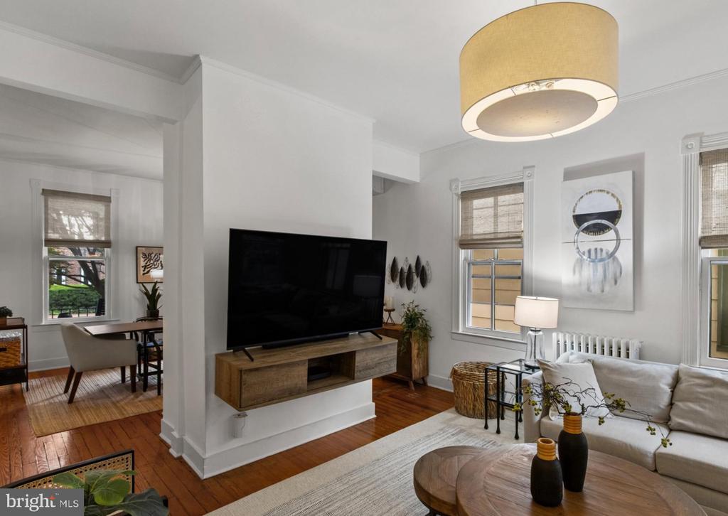
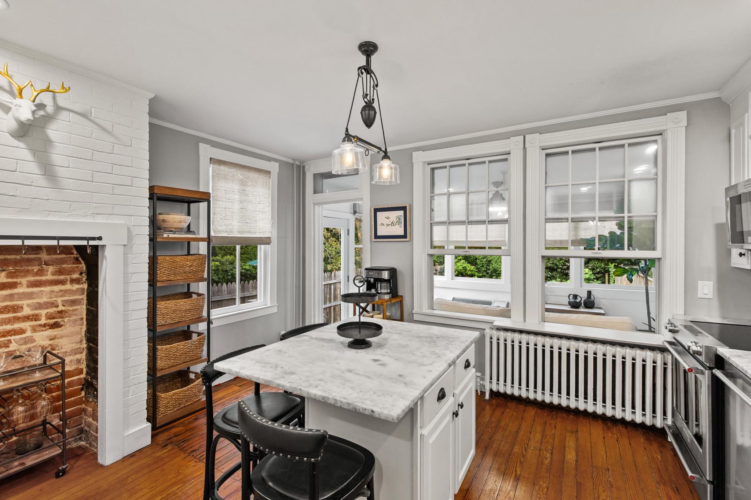
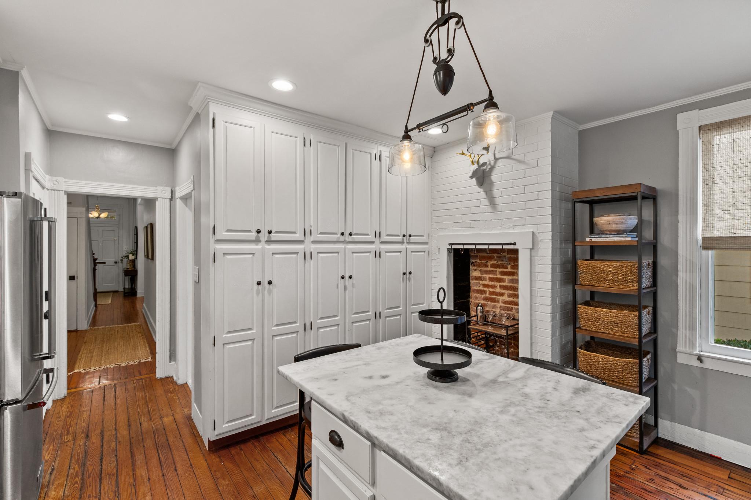
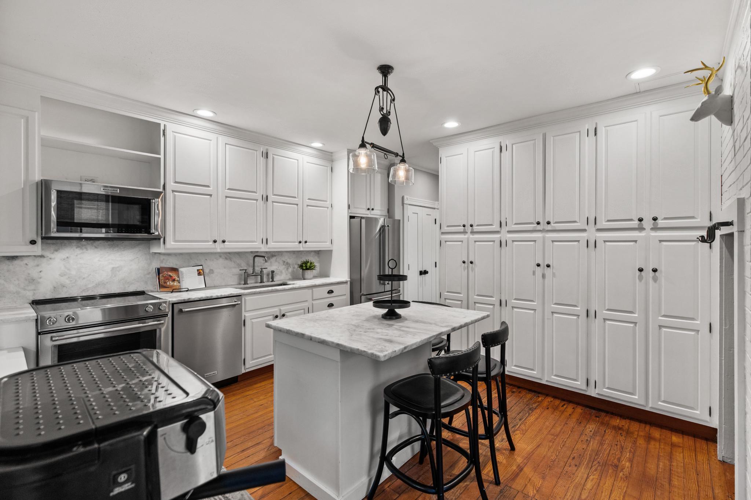
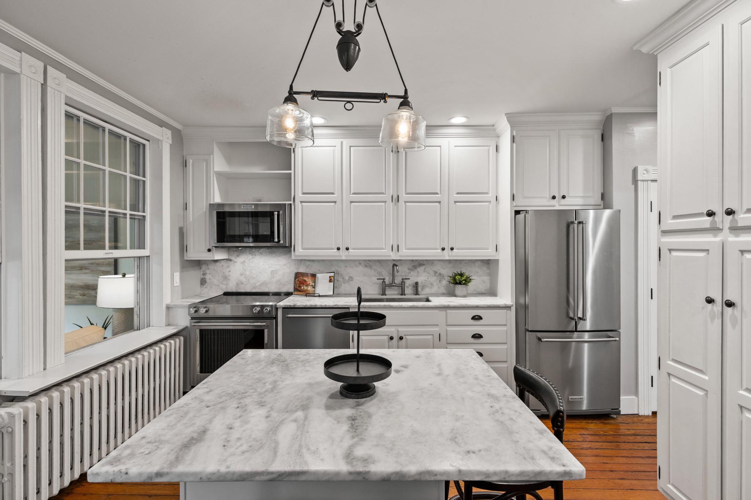
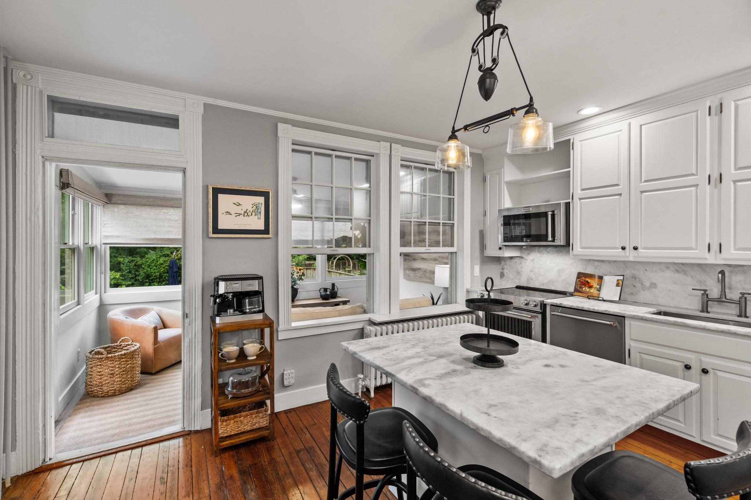
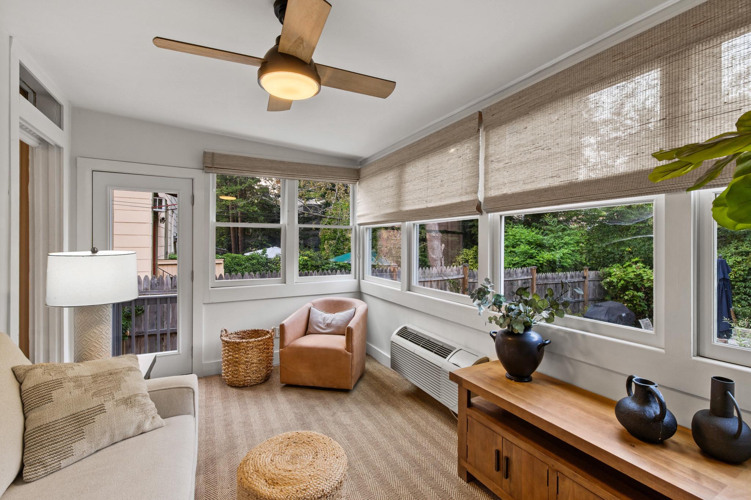
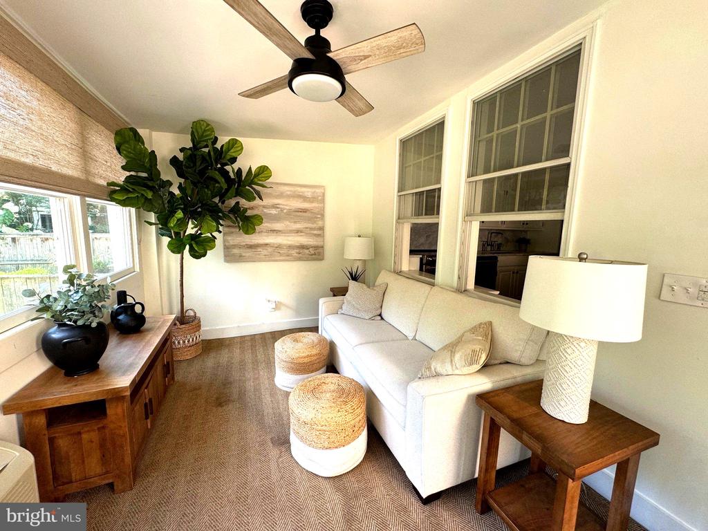
Designed for both everyday living and effortless entertaining, the main level features elegant formal spaces, including a gracious dining room anchored by a beautiful fireplace and a spacious living room filled with natural light. The gourmet kitchen is appointed with premium appliances, custom cabinetry, generous workspace, and opens seamlessly to a sun-filled four-seasons room, creating an inviting gathering space for family and friends.

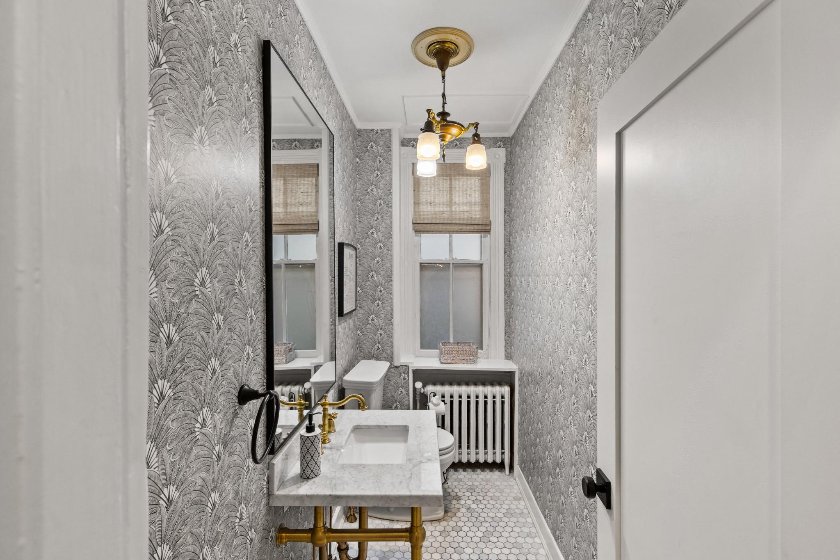
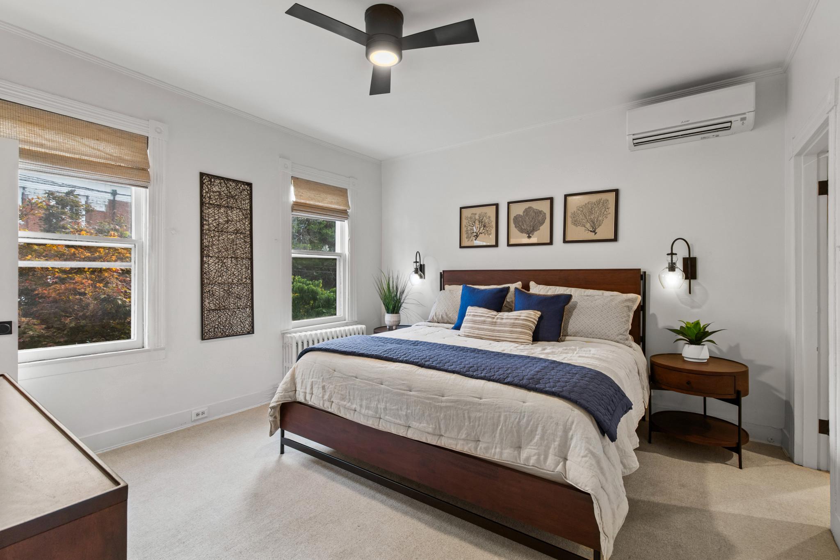
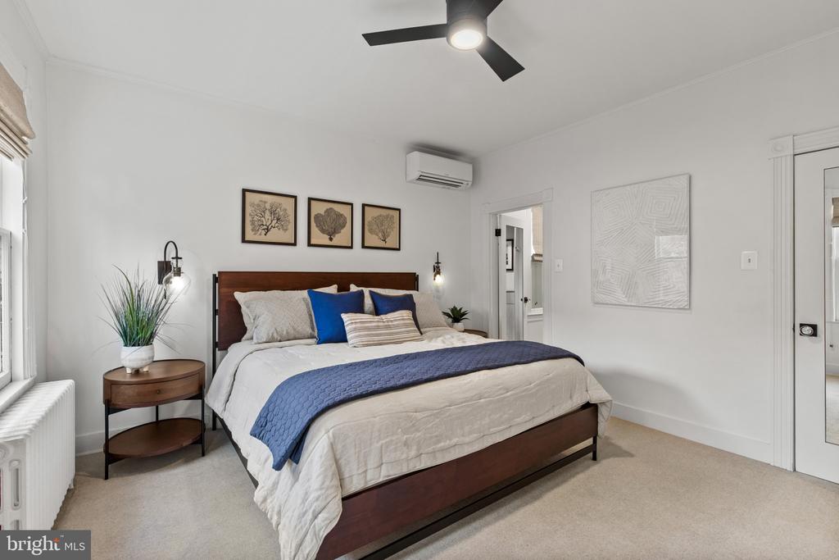
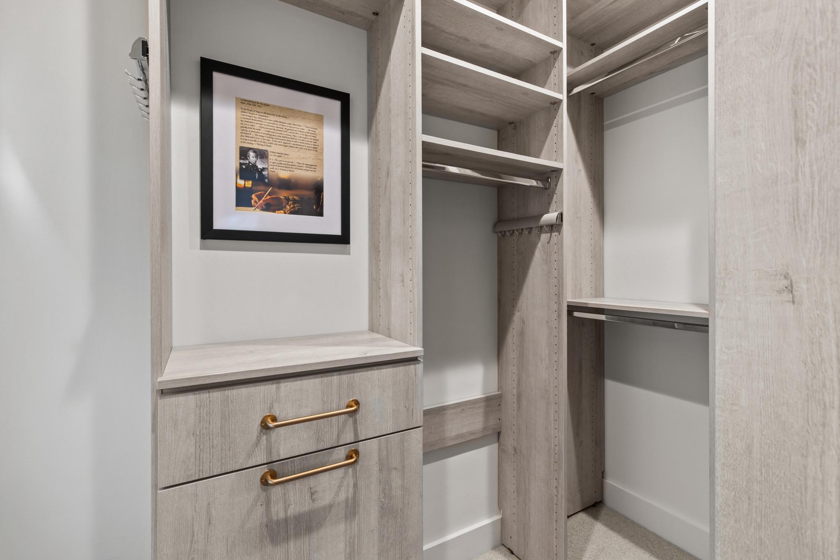
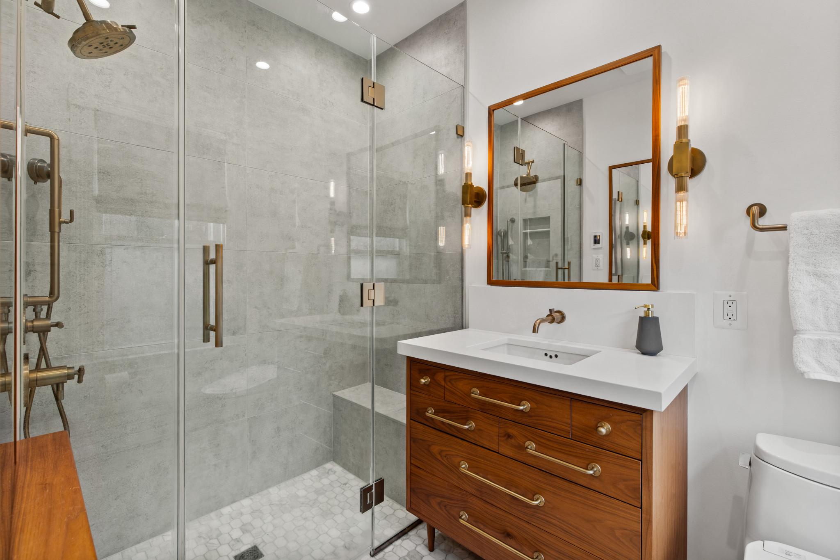
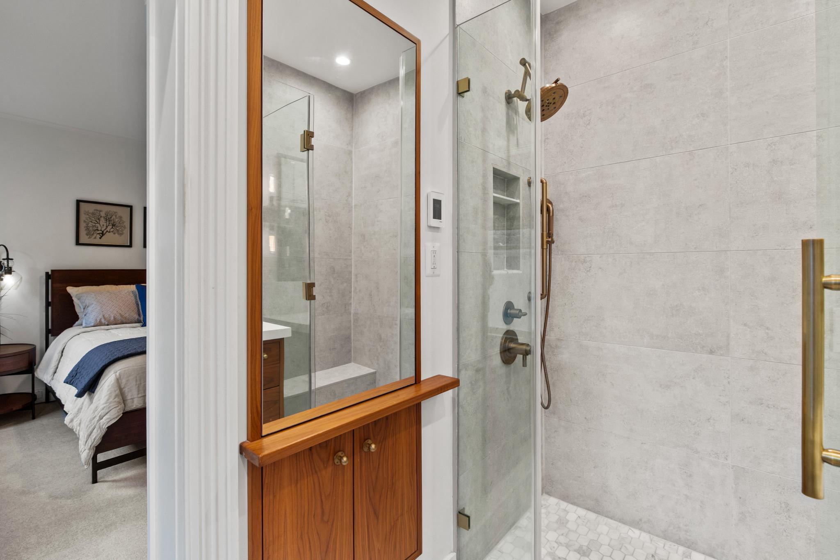
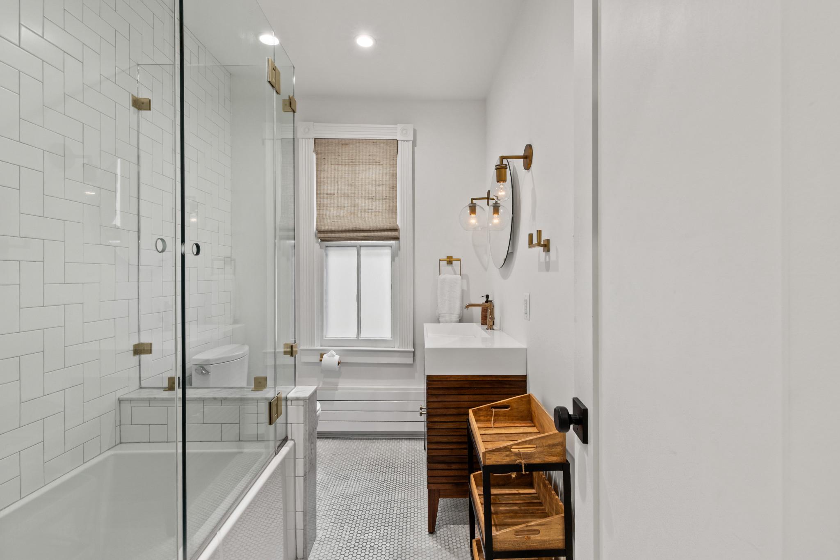
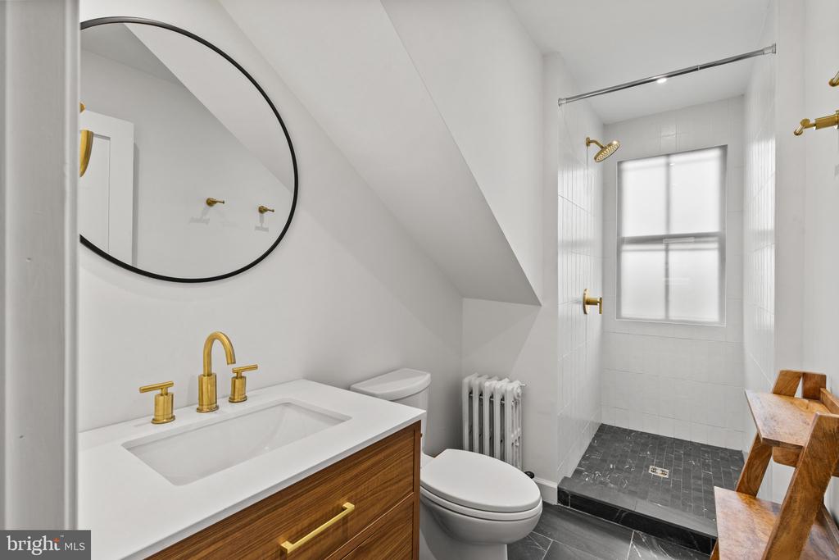
Upstairs, the luxurious primary suite offers a peaceful retreat highlighted by two walk-in closets with custom built-in organization systems, providing exceptional storage rarely found in Historic Annapolis homes. The beautifully renovated bathrooms showcase designer-inspired tilework, custom vanities, and sophisticated finishes that blend timeless style with modern comfort.
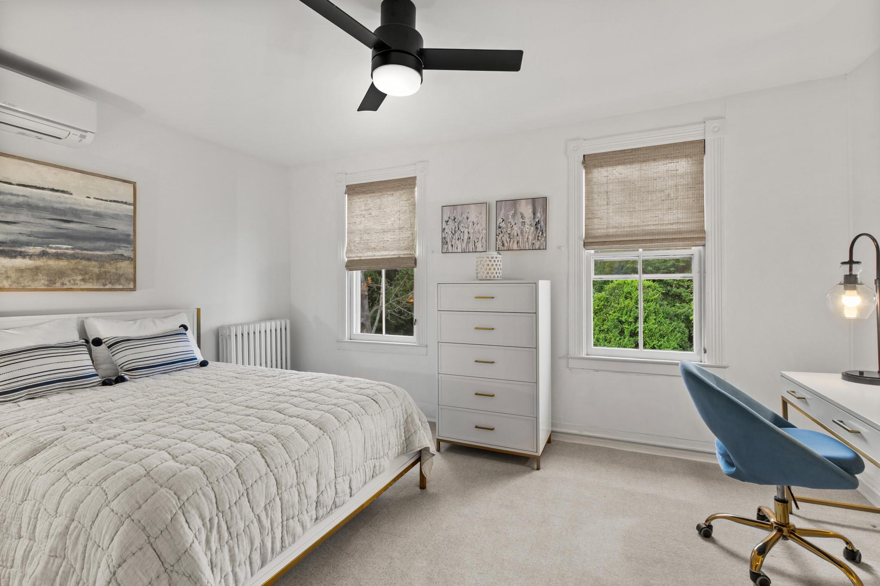
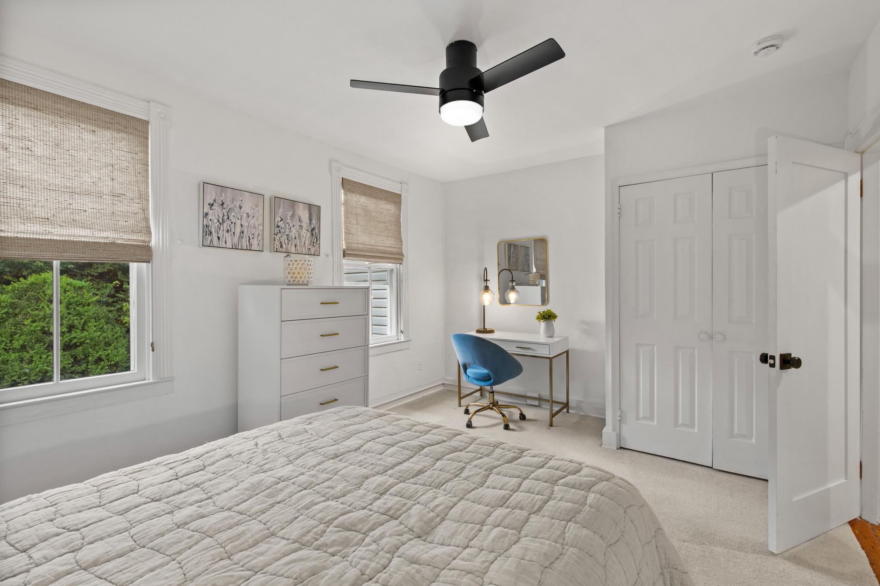
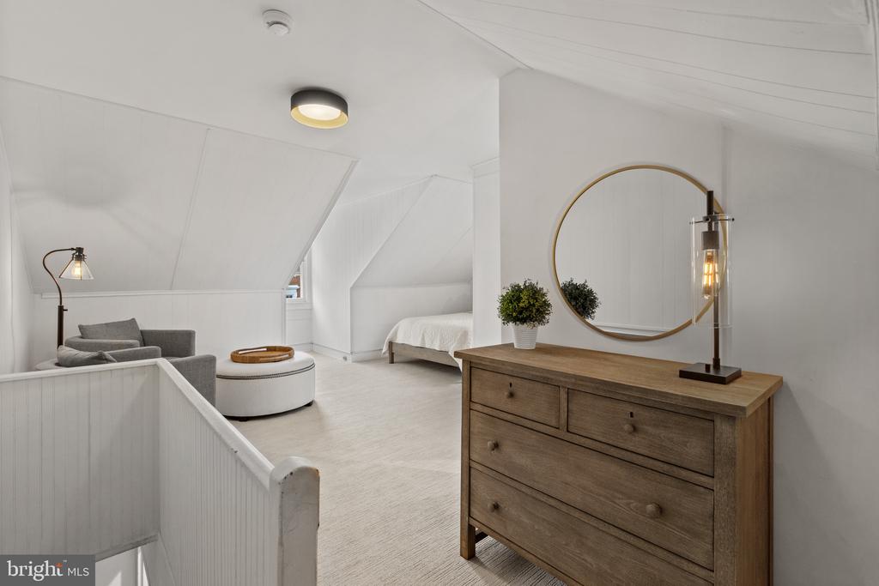
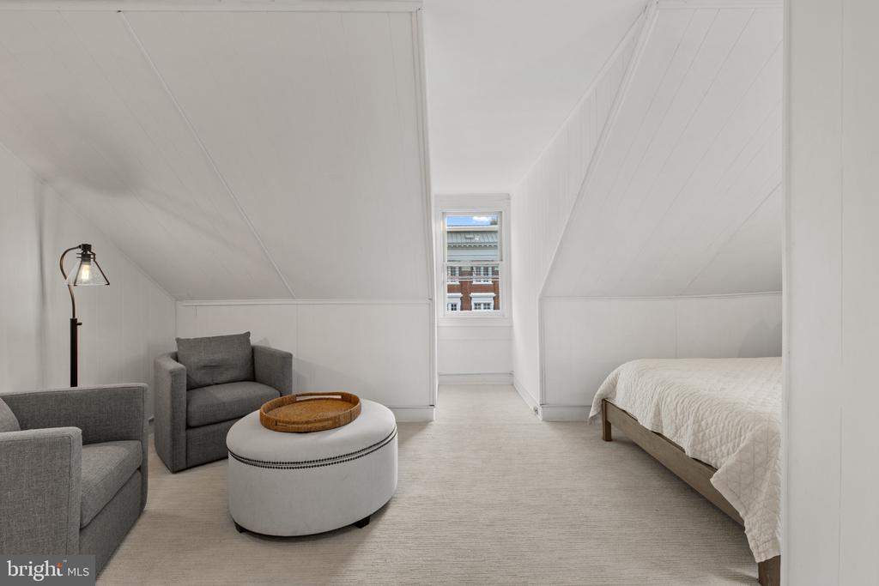
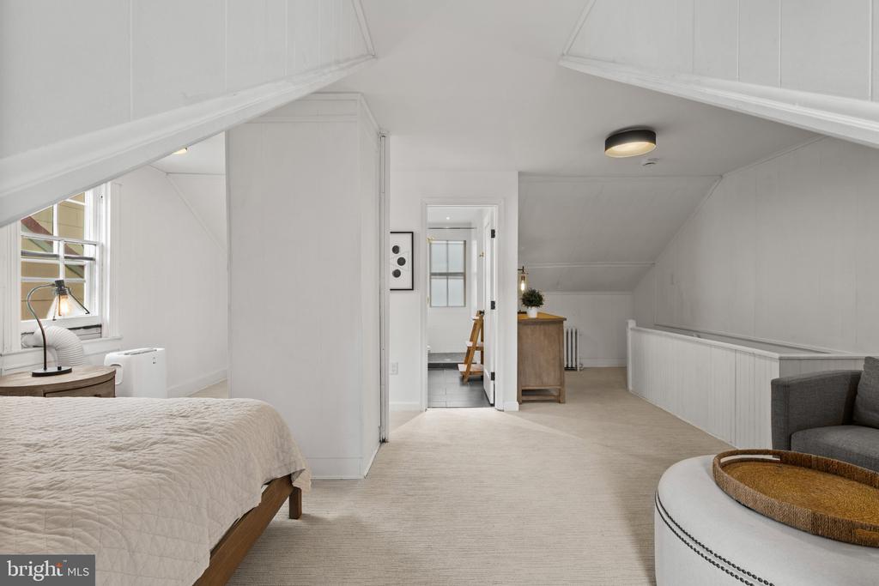
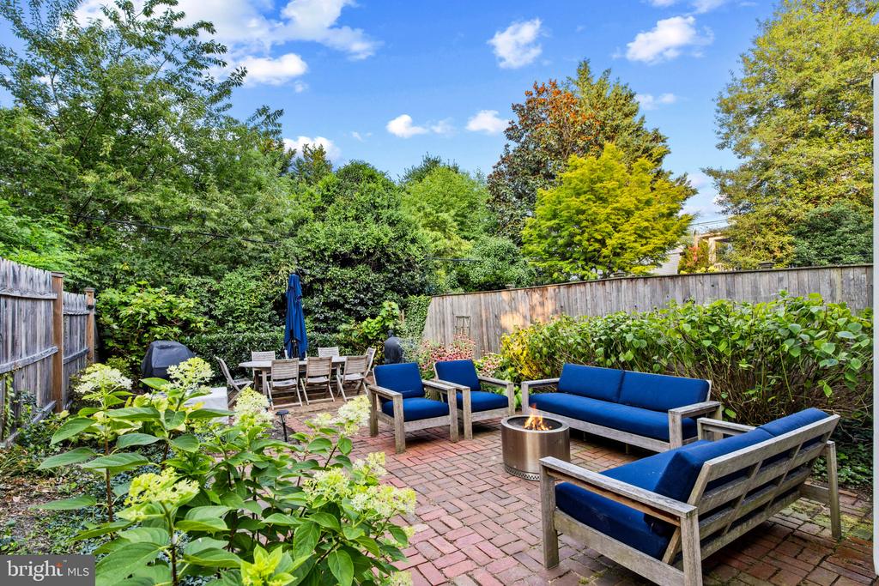
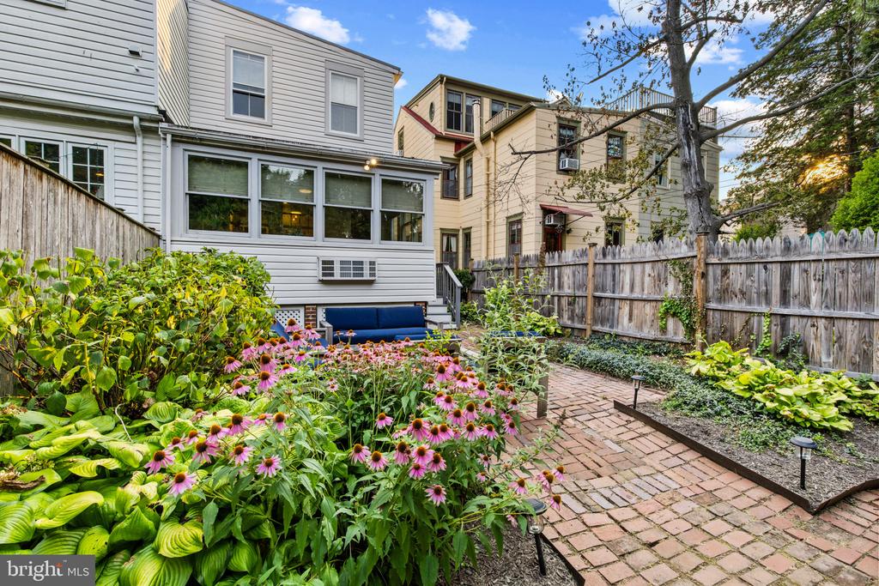
Additional bedrooms offer generous accommodations, while the private third-floor suite provides the ideal space for guests, a home office, fitness studio, or additional living area.Outside, a beautifully landscaped courtyard offers remarkable privacy and a tranquil setting for outdoor dining, entertaining, or quiet evenings in the heart of downtown.

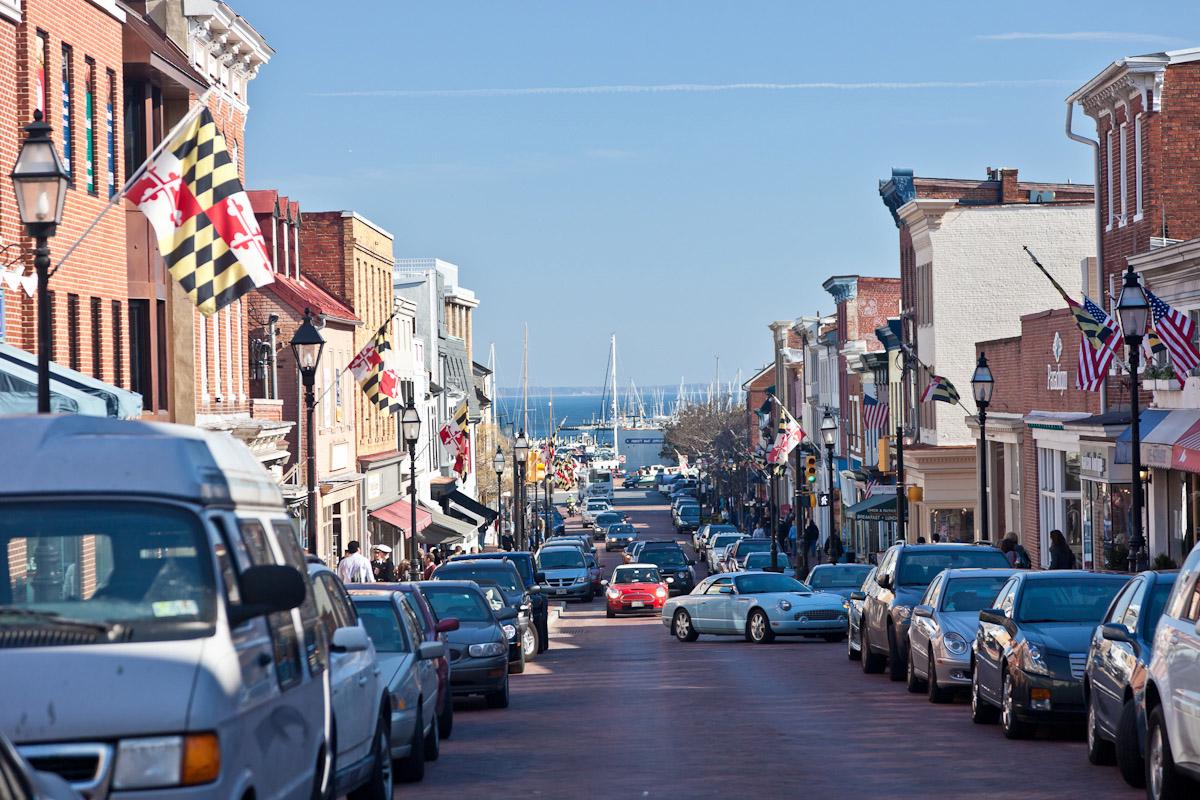
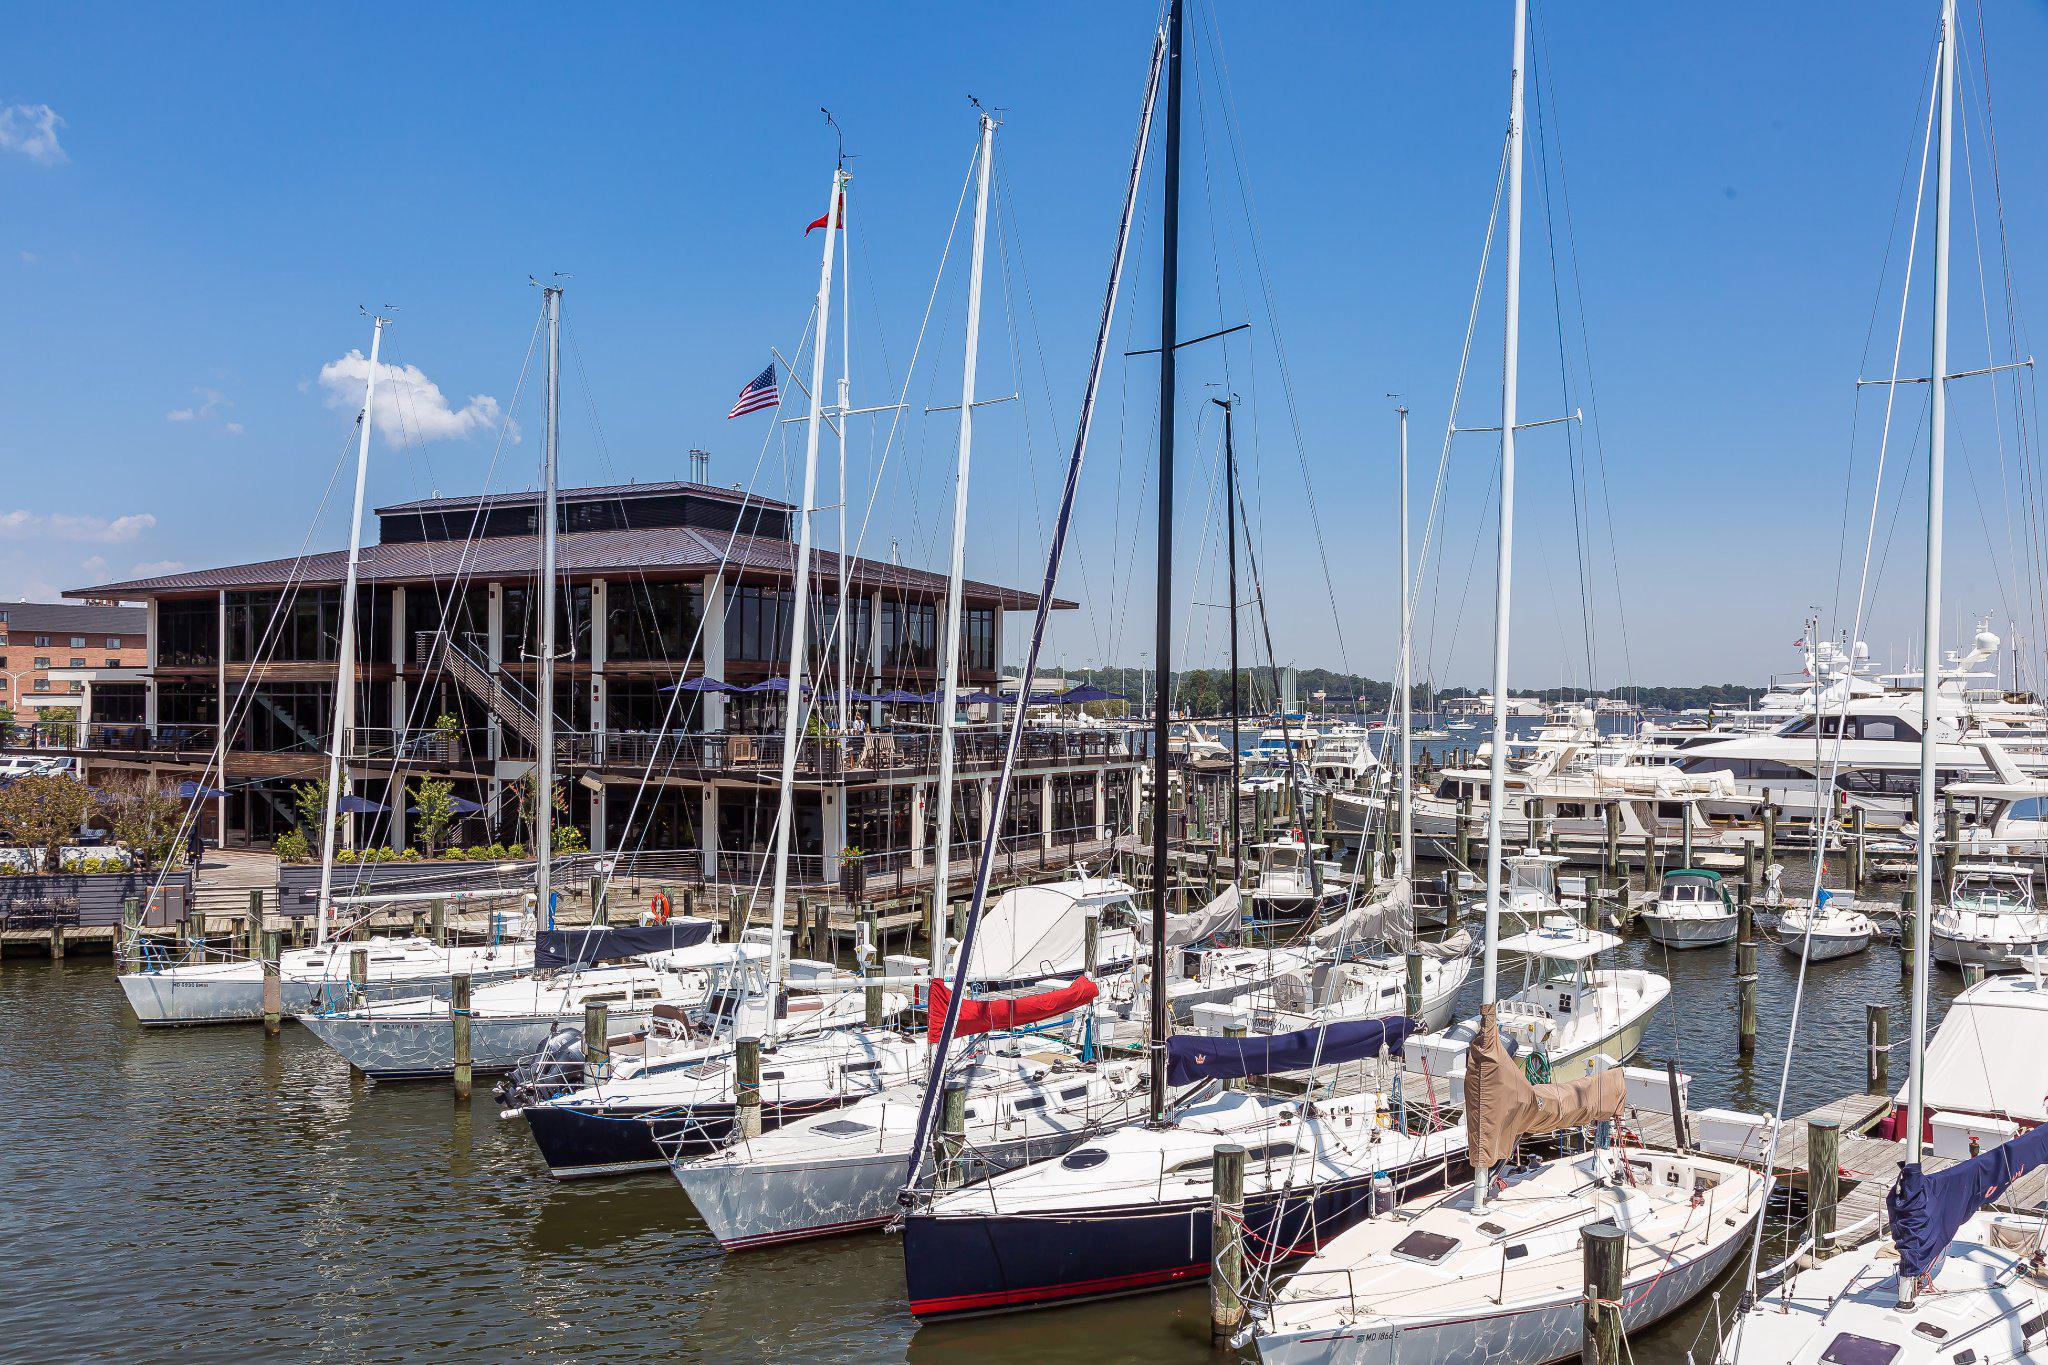
From your front door, enjoy easy access to award-winning restaurants, boutique shopping, waterfront parks, marinas, sailing, museums, galleries, and the vibrant energy of City Dock. Whether you're looking for a full-time residence or an exceptional Annapolis retreat, 268 King George Street offers an extraordinary opportunity to experience luxury living in one of Maryland's most treasured historic waterfront communities.
Share Property

Location

268 KING GEORGE STREET, ANNAPOLIS, MD 21401

Status

Coming Soon
Carol Snyder

Carol Snyder

TITLE

Partner

Property Amenities

Interior
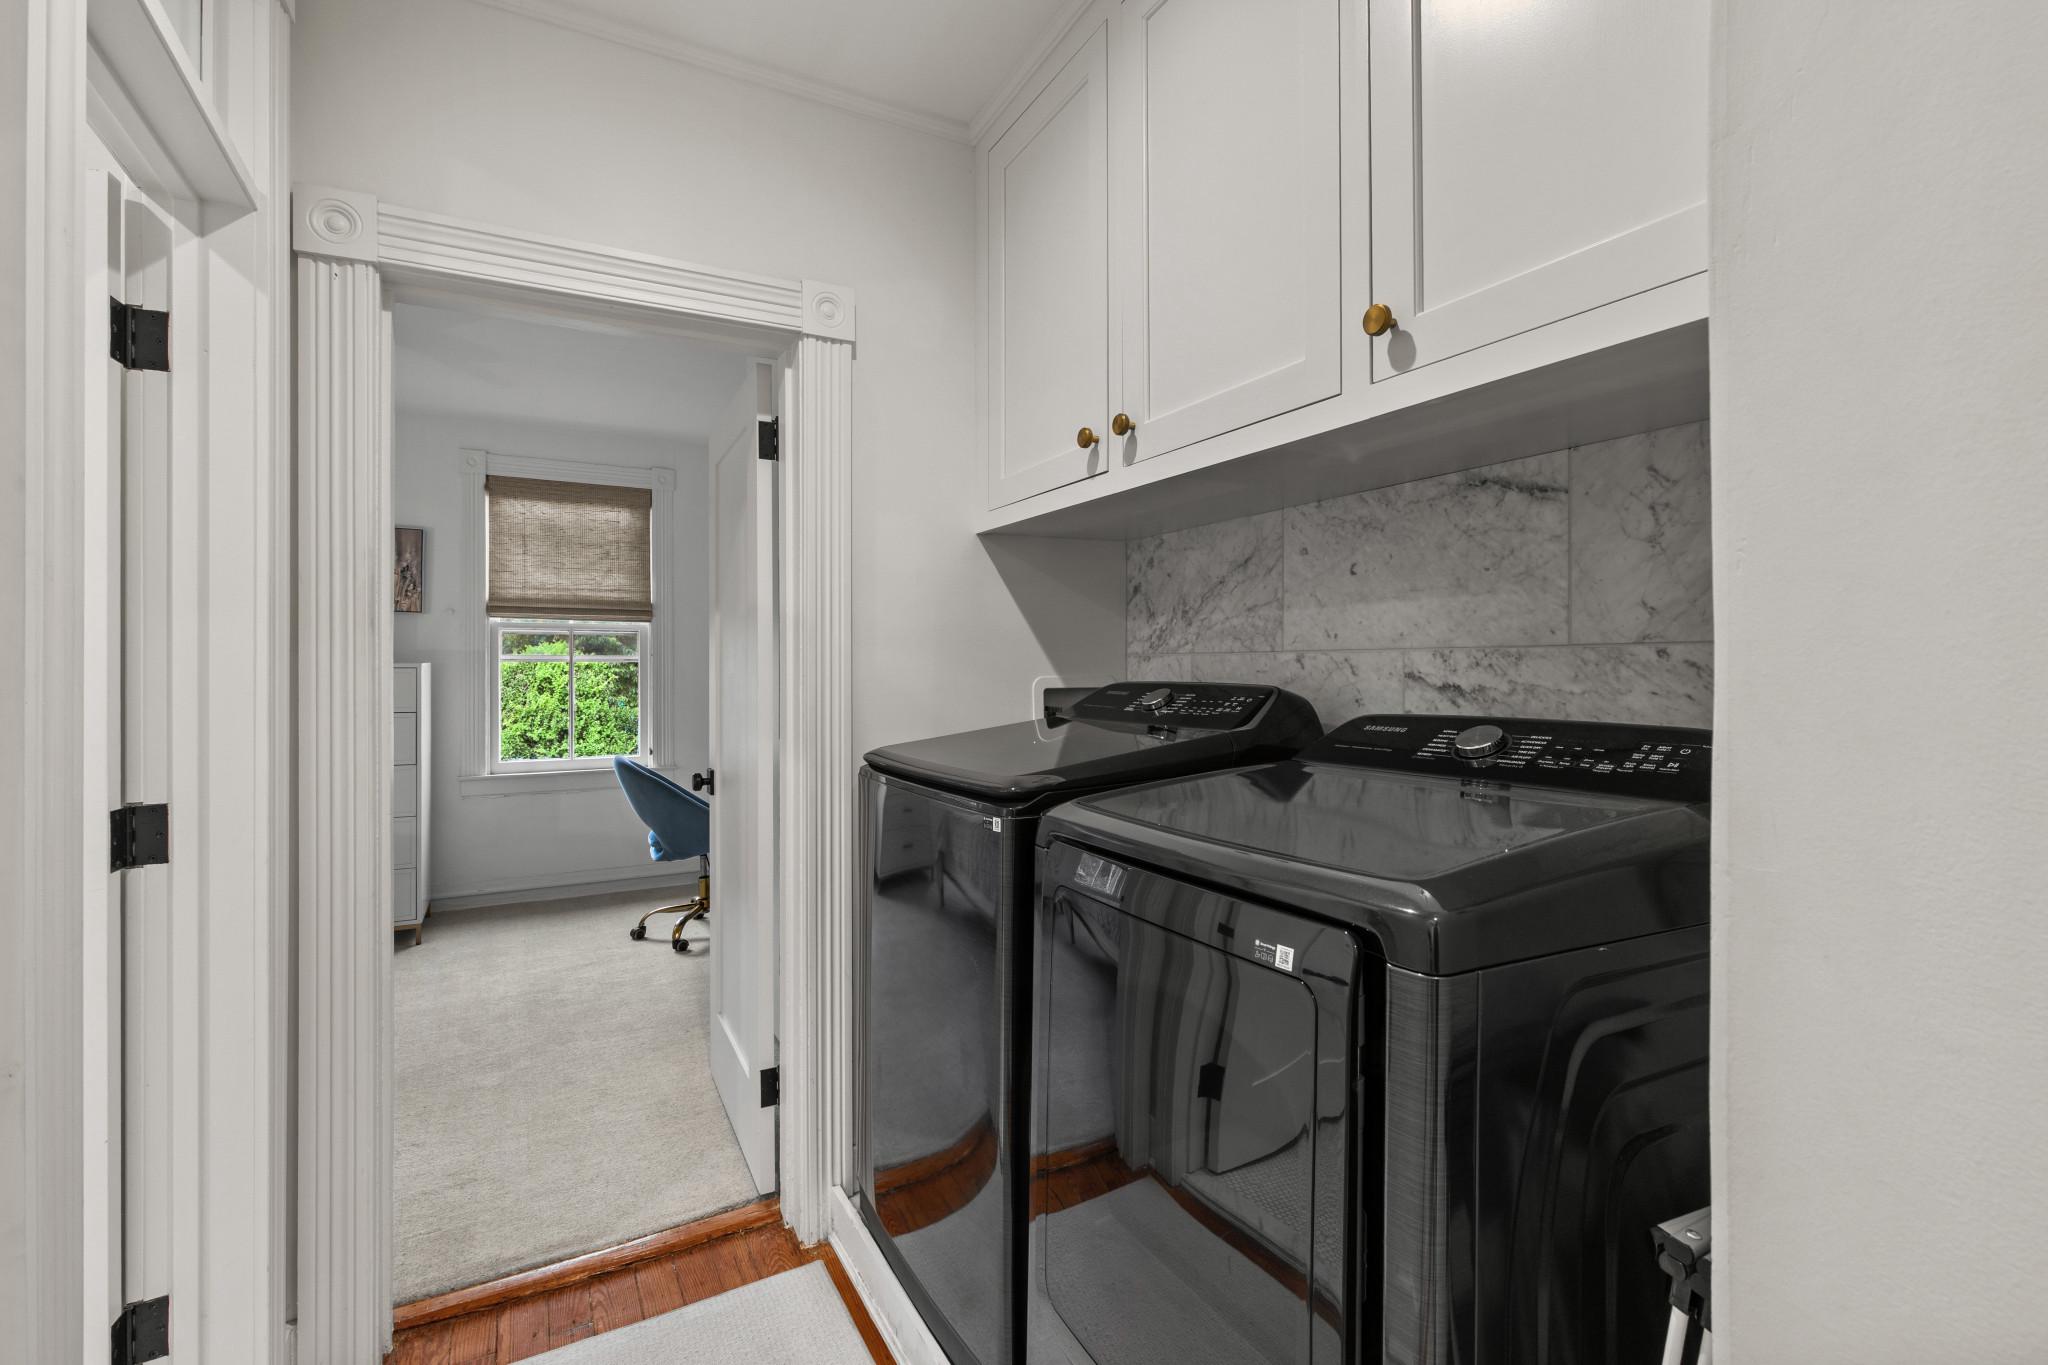
Laundry room Upper Floor
Fireplace Gas/Propane, Mantel(s)
Appliances Built-In Microwave, Dishwasher, Disposal, Dryer, Icemaker, Refrigerator, Stove, Washer, Water Heater - Tankless
Flooring Carpet, Solid Hardwood
Total Bedrooms: 4
Half Bathrooms: 1
Full Bathrooms: 3
Other Interior Features Chair Railings, Crown Moldings, Dining Area, Floor Plan - Traditional, Kitchen - Eat-In, Kitchen - Table Space, Primary Bath(s), Wood Floors
Area & Lot
Open house

7/31/2026 5:00PM - 7:00PM EDT

8/2/2026 2:00PM - 4:00PM EDT

Total area 2,372 Sq.Ft.
Lot Area 2,250 Sq.Ft.
Living area 2,372 Sq.Ft.
MLS® ID MDAA2151574
Year Built 1918
School District ANNE ARUNDEL COUNTY PUBLIC SCHOOLS
High School ANNAPOLIS
Middle School BATES
Elementary School ANNAPOLIS
View Description City,Courtyard
Architecture Styles Colonial
Type Residential
Status Coming Soon
Exterior
Stories 4
Pool No Pool
Air conditioning Ceiling Fan(s), Programmable Thermostat, Wall Unit
Heat type Radiator
Disability Features None
Water Source Public
Sewer Public Sewer
Other Exterior Features Sidewalks
Parking On Street
Lot Features Landscaping
Roof Metal
Utilities Natural Gas Available
Finance
Sales Price $1,575,000
Real Estate Tax $15,056 yearly

Mortgage Calculator

Estimate your monthly mortgage payment, including the principal and interest, property taxes, and HOA. Adjust the values to generate a more accurate rate.
All estimates are provided for informational purposes only. Actual amounts may vary.
$0,000 Your Payment 20 15 65
$0,000 Your Payment

Work With Us

The Snyder | Bradshaw Group is led by two real estate veterans who partnered to create an unmatched real estate experience for their clients. Their extensive real estate knowledge and unique approach have forged an elevated level of customer service that benefits their selling clients and buyers alike.