Leave a Message

Thank you for your message. We will be in touch with you shortly.

101 AVONDALE CIRCLE
101 AVONDALE CIRCLE
101 AVONDALE CIRCLE
101 AVONDALE CIRCLE
101 AVONDALE CIRCLE
101 AVONDALE CIRCLE
101 AVONDALE CIRCLE
101 AVONDALE CIRCLE
101 AVONDALE CIRCLE
101 AVONDALE CIRCLE
101 AVONDALE CIRCLE
101 AVONDALE CIRCLE
101 AVONDALE CIRCLE
101 AVONDALE CIRCLE
101 AVONDALE CIRCLE
101 AVONDALE CIRCLE
101 AVONDALE CIRCLE
101 AVONDALE CIRCLE
101 AVONDALE CIRCLE
101 AVONDALE CIRCLE
101 AVONDALE CIRCLE
101 AVONDALE CIRCLE
101 AVONDALE CIRCLE
101 AVONDALE CIRCLE
101 AVONDALE CIRCLE
101 AVONDALE CIRCLE
101 AVONDALE CIRCLE
101 AVONDALE CIRCLE
101 AVONDALE CIRCLE
101 AVONDALE CIRCLE
101 AVONDALE CIRCLE
101 AVONDALE CIRCLE
101 AVONDALE CIRCLE
101 AVONDALE CIRCLE
101 AVONDALE CIRCLE
101 AVONDALE CIRCLE
101 AVONDALE CIRCLE
101 AVONDALE CIRCLE
101 AVONDALE CIRCLE
101 AVONDALE CIRCLE
101 AVONDALE CIRCLE
101 AVONDALE CIRCLE
101 AVONDALE CIRCLE
101 AVONDALE CIRCLE
101 AVONDALE CIRCLE
101 AVONDALE CIRCLE
101 AVONDALE CIRCLE
101 AVONDALE CIRCLE
101 AVONDALE CIRCLE
101 AVONDALE CIRCLE
101 AVONDALE CIRCLE
101 AVONDALE CIRCLE
101 AVONDALE CIRCLE
101 AVONDALE CIRCLE
101 AVONDALE CIRCLE
VIEW PHOTOS
$890,000

101 AVONDALE CIRCLE

4 Beds 3 Baths 2,419 Sq.Ft. 0.36 Acres

Description

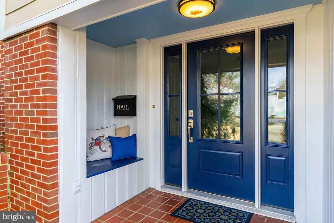
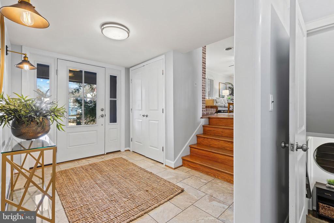
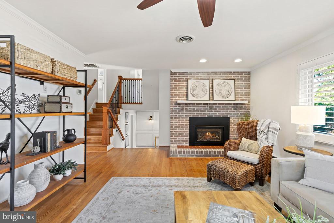
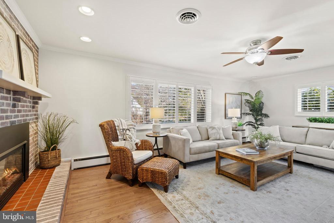
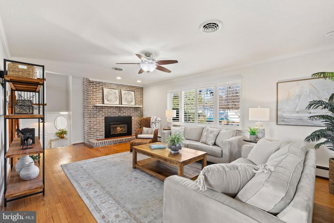
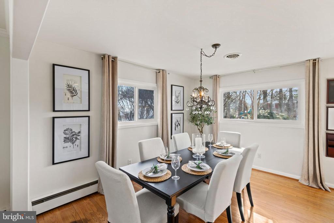
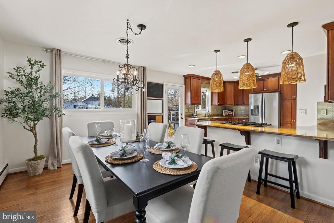
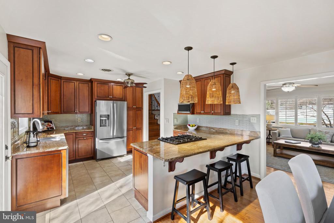
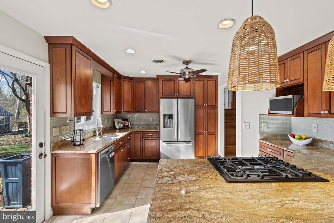
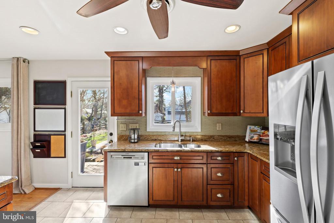
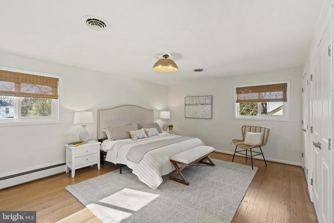
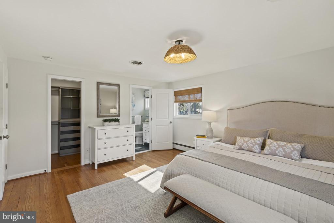
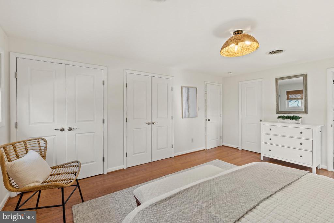
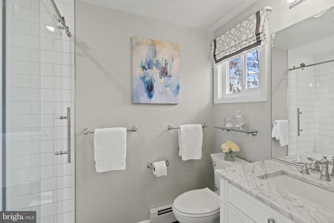
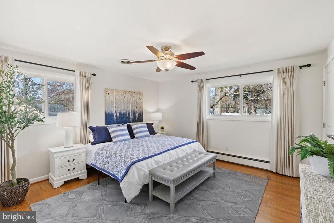
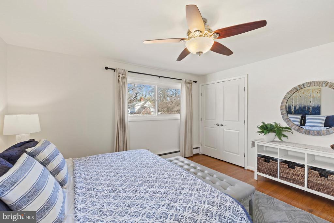
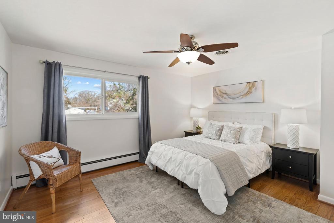
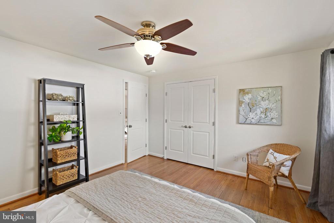
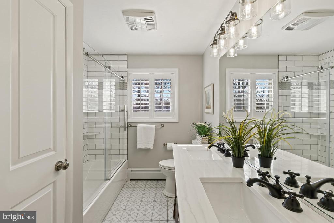
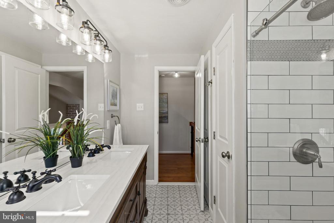
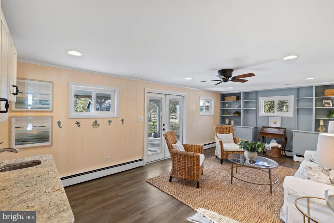
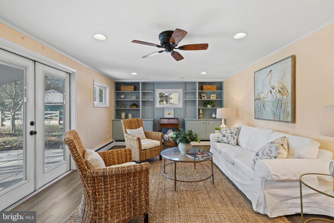
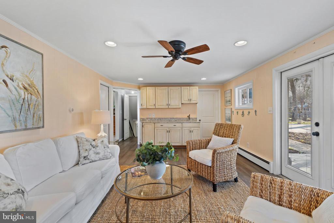
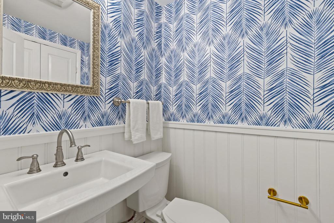
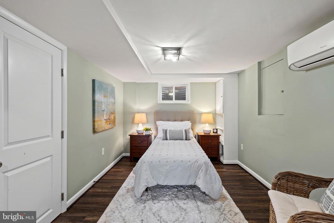
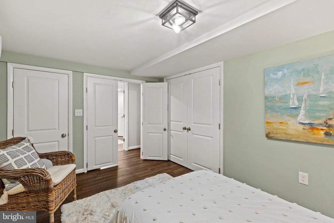
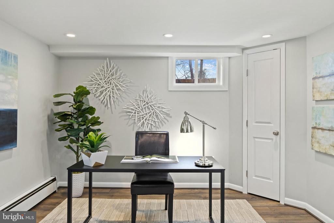
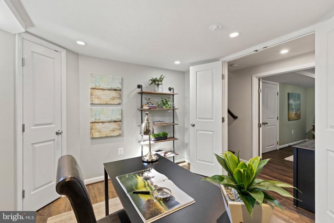
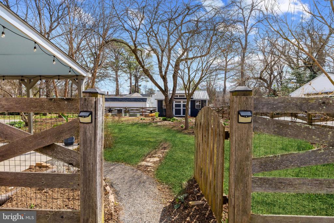
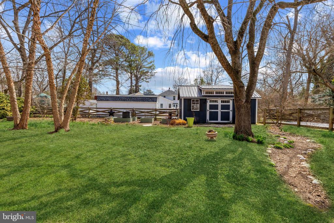
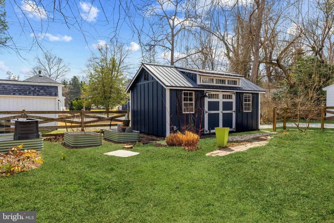
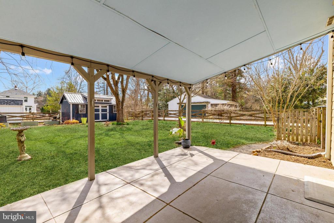
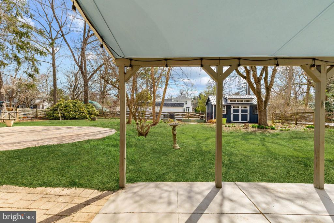
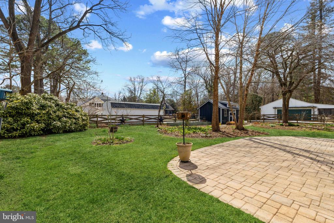
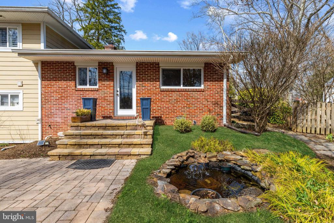
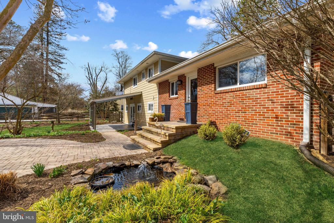
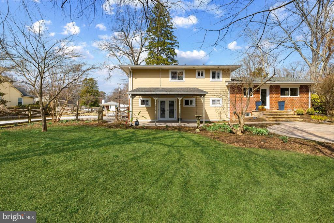
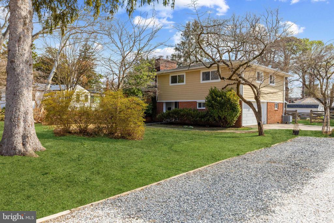
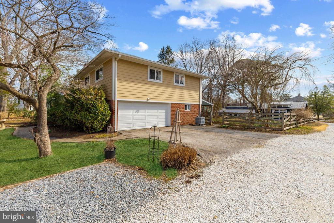
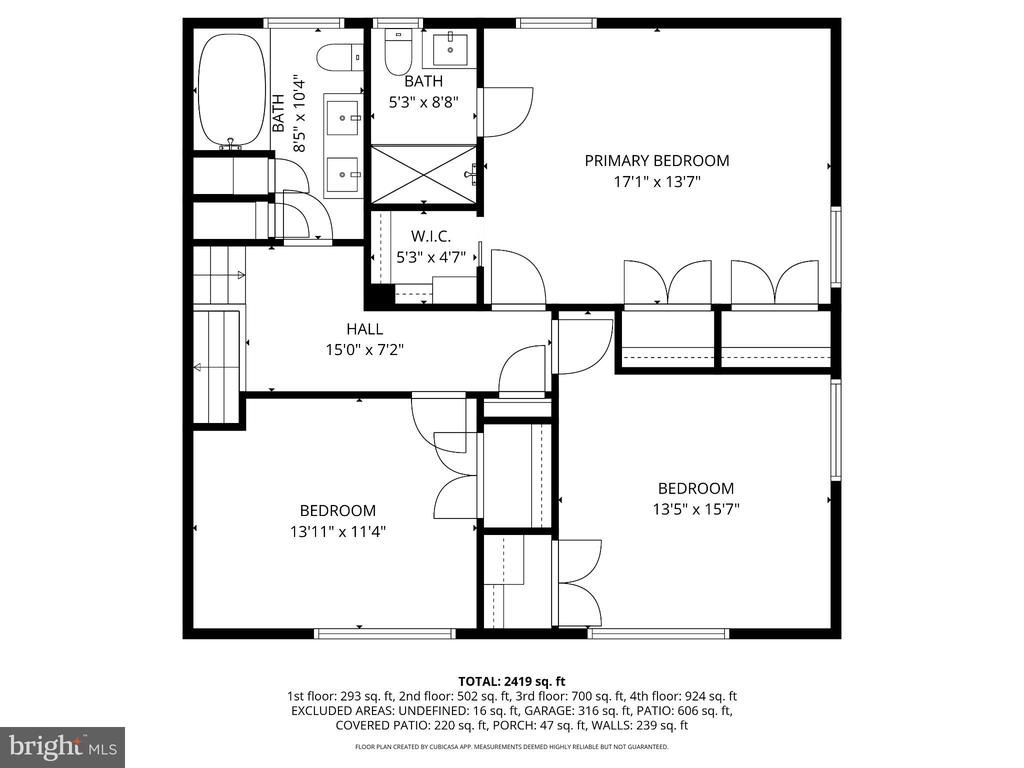
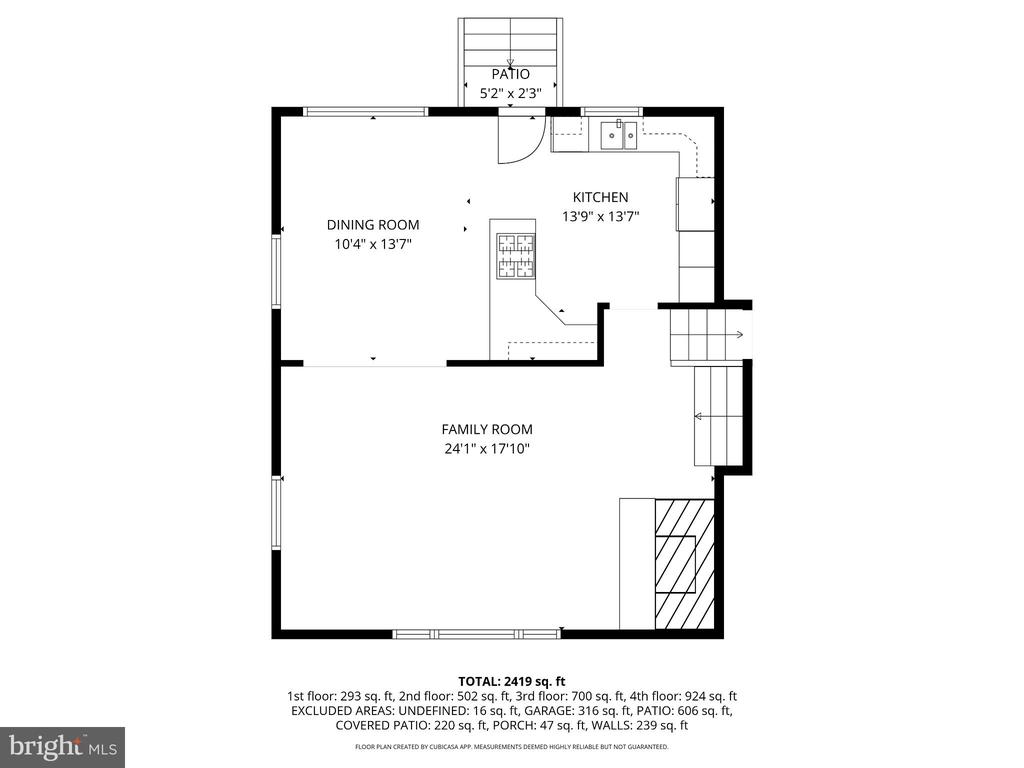
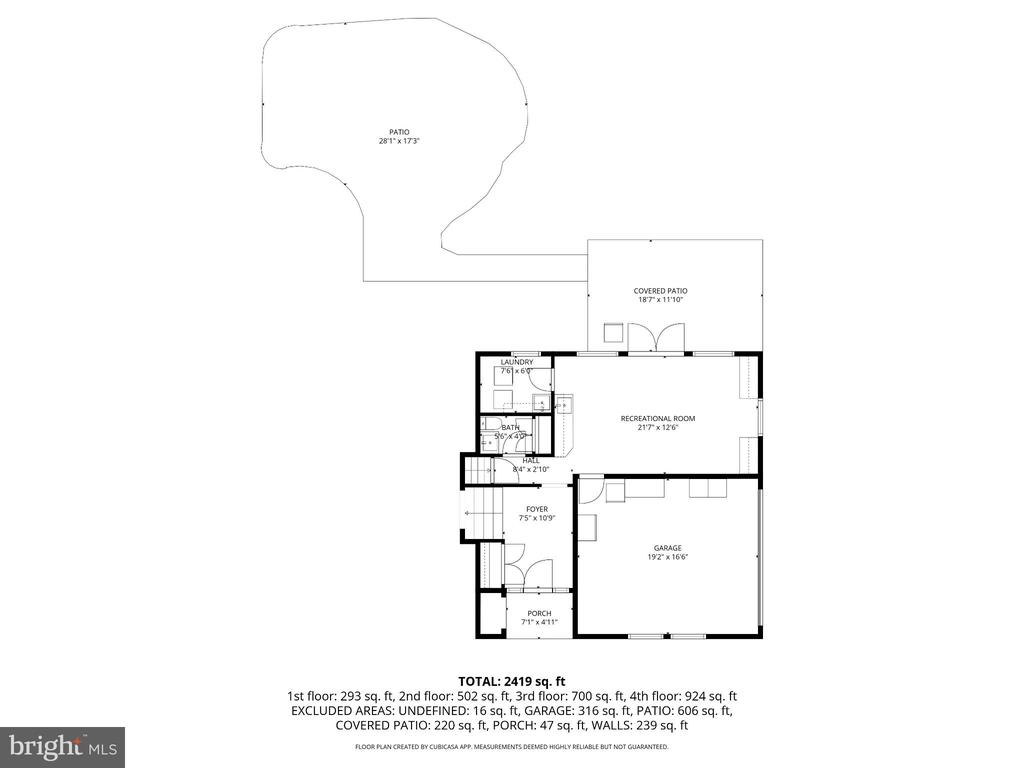
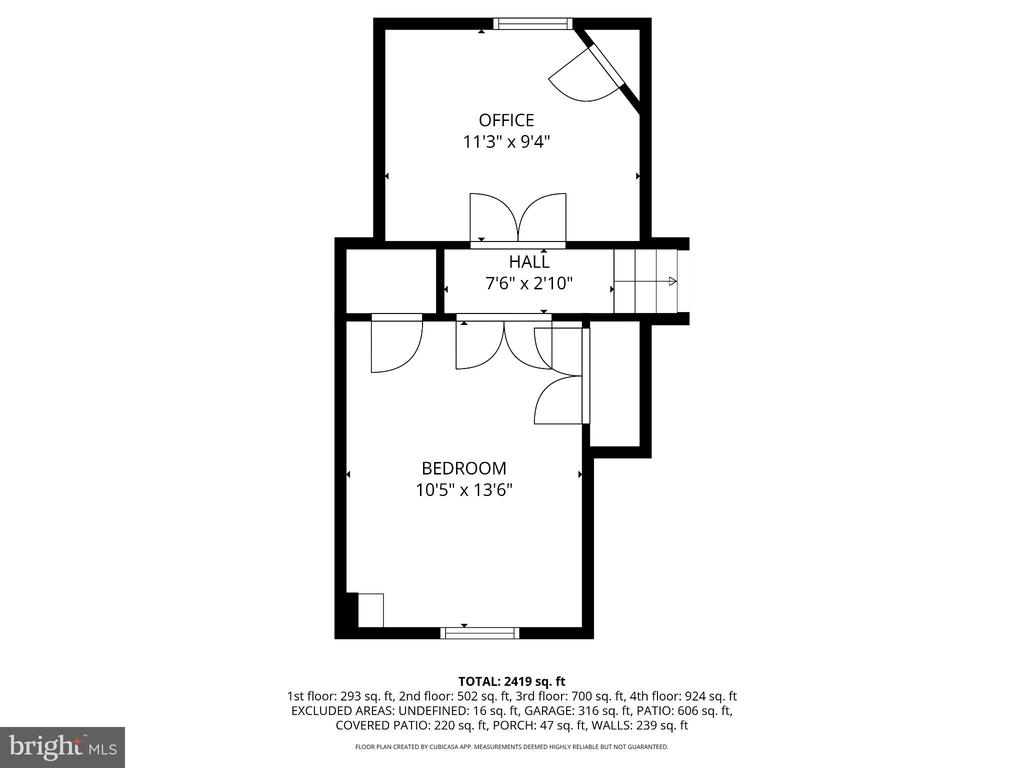
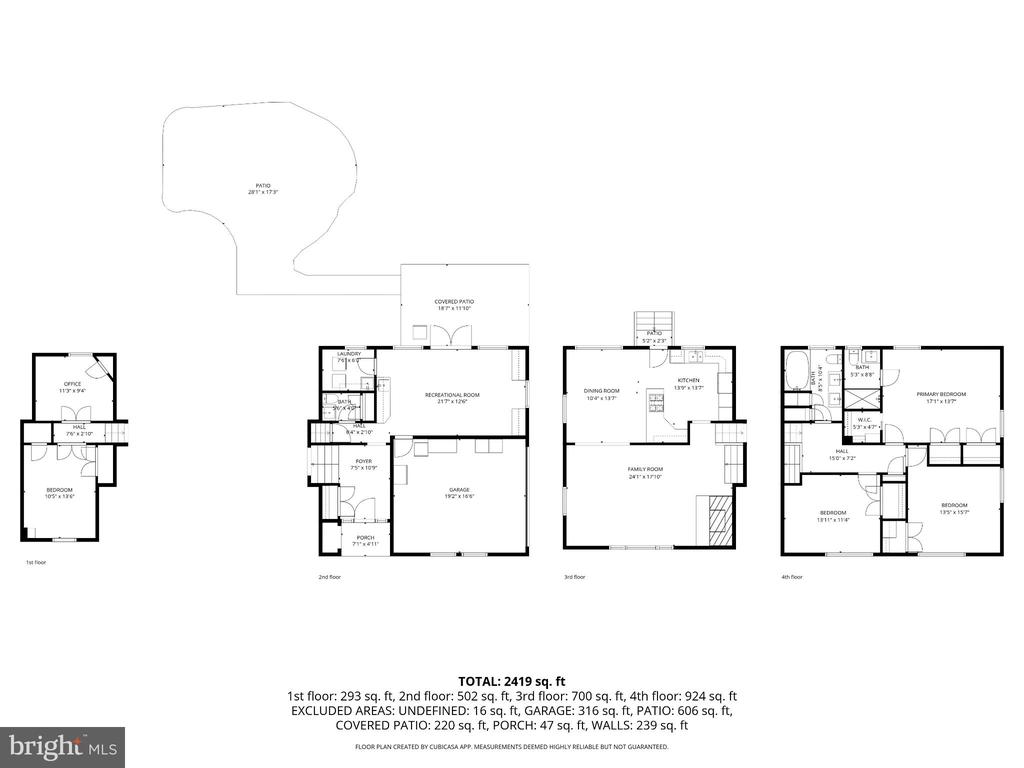
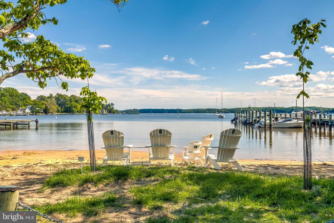
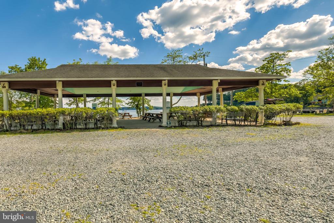
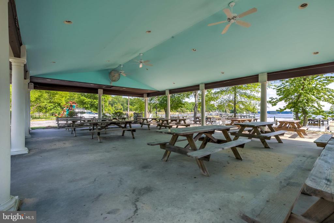
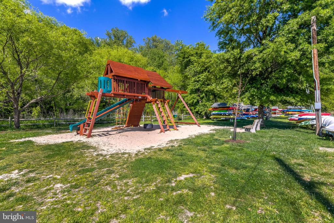
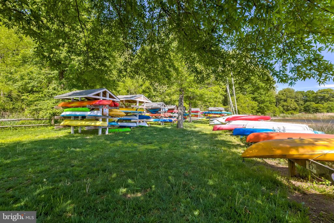
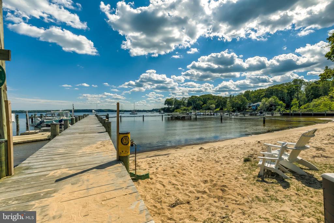
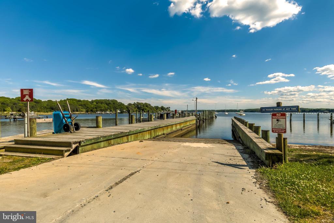
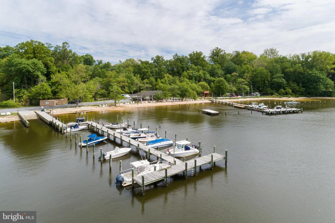
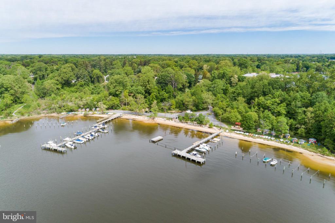
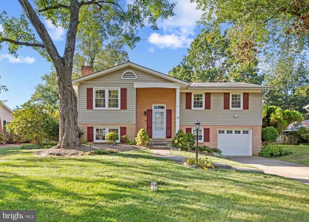
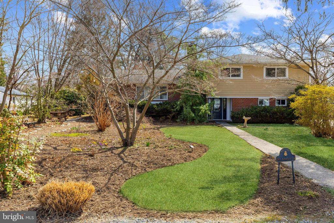
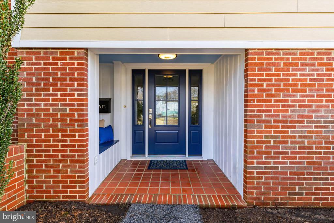
Beautifully updated and ideally positioned in Olde Severna Park, this inviting home offers convenient access to the most desirable community amenities in Severna Park without crossing Evergreen Road. Enjoy bright, open living spaces, a renovated kitchen with granite countertops, and fully updated bathrooms, all flowing seamlessly to a backyard designed for entertaining. The home welcomes you with a beautifully landscaped front yard and charming covered entrance, setting the tone for the thoughtful updates throughout. Features include a newer roof (2012), 2-zone HVAC systems (2012/2024), tankless hot water heater/boiler (2022), Hardie plank siding (2013) and a new shed with electric (2025). The main level offers a bright family room with a gas fireplace, flowing into the dining area and renovated kitchen with granite countertops, bar seating, and abundant cabinetry. Doors open to the backyard, perfect for seamless indoor-outdoor living and entertaining. Upstairs, the primary suite and hall bathrooms were remodeled in 2020 with design-inspired tile and beautiful finishes. The spacious primary suite features three closets, including a walk-in, while two additional bedrooms share the hall bath with a double vanity and glass enclosed shower/tub. The lower-level recreation room is ideal for entertaining and boasts a wall of custom built-ins, wet bar, and French doors to the backyard patio, while the basement level features a finished office and an additional bedroom with mini-split system, providing versatile living space. The backyard is thoughtfully designed, with two patios, lush mature plantings, and ample space for hosting guests, enhanced by the new shed. Residents can join the Olde Severna Park Improvement Association for waterfront amenities including a pavilion, piers, moorings, clubhouse, playground, and netted swim area. The community hosts events at the beach throughout the year, as well as kids camps in the summer. The location is exceptional, close to downtown Severna Park, shopping, restaurants, the B&A bike trail, and commuter routes.
Share Property

Location

101 AVONDALE CIRCLE, SEVERNA PARK, MD 21146

Status

Sold

Date Sold

April 20, 2026
Carol Snyder

Carol Snyder

TITLE

Partner

Property Amenities

Interior
Fireplace Gas/Propane
Appliances Dishwasher, Oven/Range - Gas, Refrigerator
Total Bedrooms: 4
Half Bathrooms: 1
Full Bathrooms: 2
Other Interior Features Dining Area, Floor Plan - Open, Primary Bath(s), Wet/Dry Bar, Wood Floors
Area & Lot
Total area 2,419 Sq.Ft.
Lot Area 0.36 Acres
Living area 2,419 Sq.Ft.
MLS® ID MDAA2138594
Year Built 1960
School District ANNE ARUNDEL COUNTY PUBLIC SCHOOLS
High School SEVERNA PARK
Middle School SEVERNA PARK
Elementary School SEVERNA PARK
Architecture Styles Split Level
Type Residential
Status Sold
Exterior
Stories 4
Pool No Pool
Air conditioning Central A/C, Ceiling Fan(s), Ductless/Mini-Split
Heat type Hot Water, Programmable Thermostat
Disability Features Level Entry - Main
Water Source Public
Garage Space 1.0
Sewer Public Sewer
Other Exterior Features Extensive Hardscape, Exterior Lighting, Outbuilding(s), Private Beach
Parking Attached Garage, Driveway
Lot Features Landscaping
Roof Asphalt
Finance
Sales Price $890,000
Real Estate Tax $7,775 yearly

Work With Us

The Snyder | Bradshaw Group is led by two real estate veterans who partnered to create an unmatched real estate experience for their clients. Their extensive real estate knowledge and unique approach have forged an elevated level of customer service that benefits their selling clients and buyers alike.