Leave a Message

Thank you for your message. We will be in touch with you shortly.

71 SIMMONS LANE
71 SIMMONS LANE
71 SIMMONS LANE
71 SIMMONS LANE
71 SIMMONS LANE
71 SIMMONS LANE
71 SIMMONS LANE
71 SIMMONS LANE
71 SIMMONS LANE
71 SIMMONS LANE
71 SIMMONS LANE
71 SIMMONS LANE
71 SIMMONS LANE
71 SIMMONS LANE
71 SIMMONS LANE
71 SIMMONS LANE
71 SIMMONS LANE
71 SIMMONS LANE
71 SIMMONS LANE
71 SIMMONS LANE
71 SIMMONS LANE
71 SIMMONS LANE
71 SIMMONS LANE
71 SIMMONS LANE
71 SIMMONS LANE
VIEW PHOTOS
$1,050,000

71 SIMMONS LANE

4 Beds 4 Baths 3,465 Sq.Ft. 0.74 Acres

Open House

6/7/2026 10:00AM - 12:00PM EDT

Description

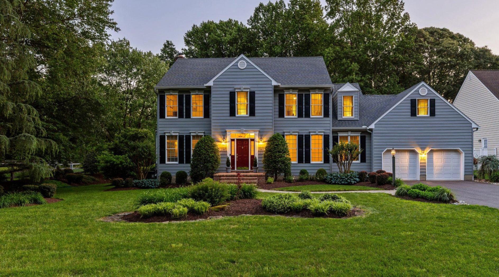
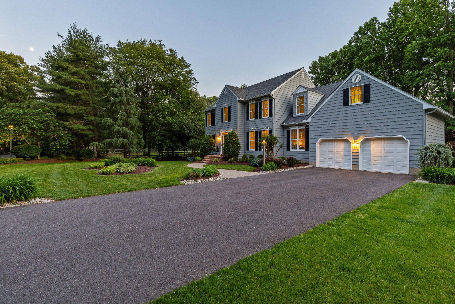
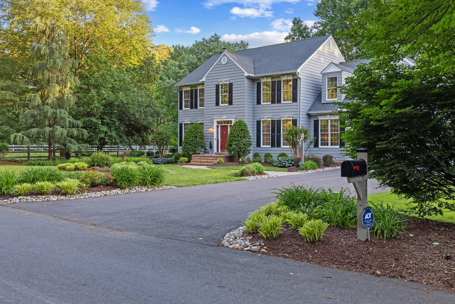
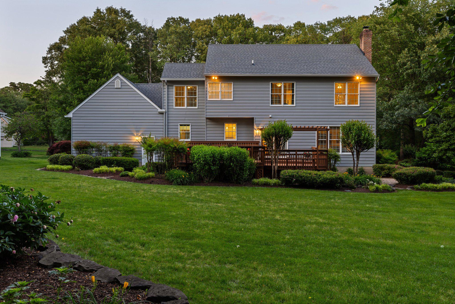
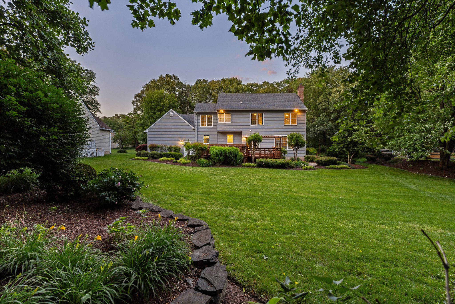
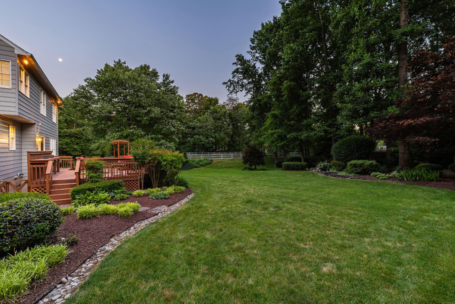
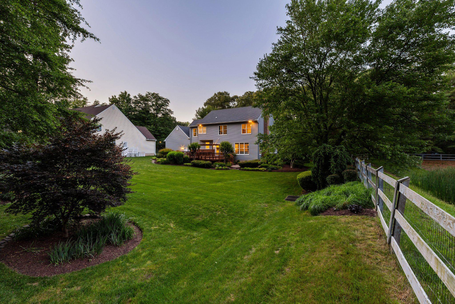
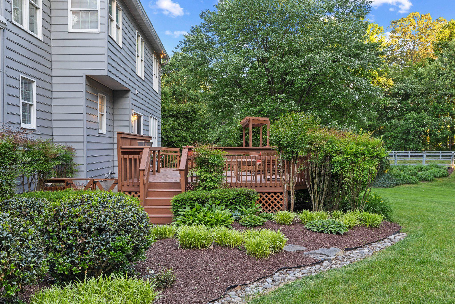
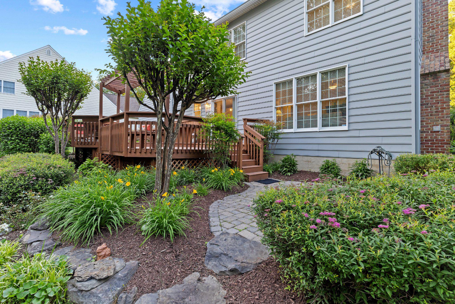
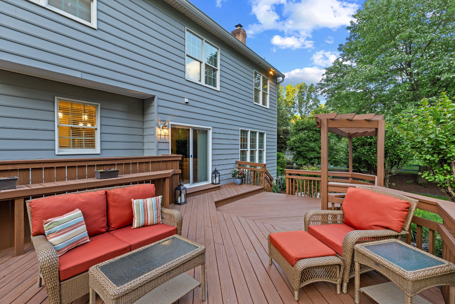
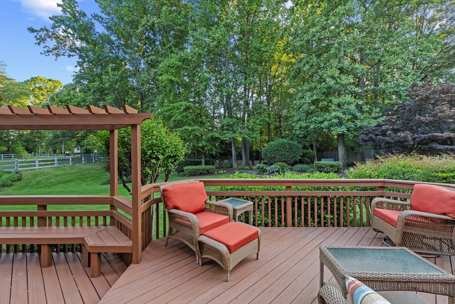
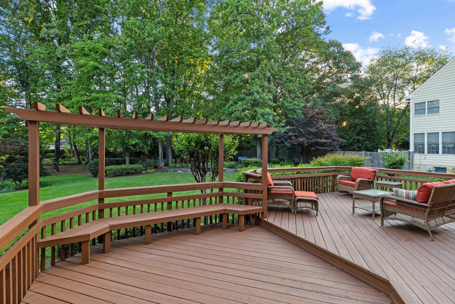
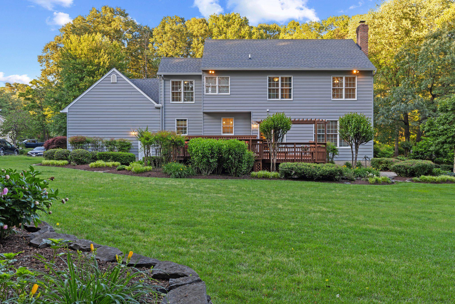
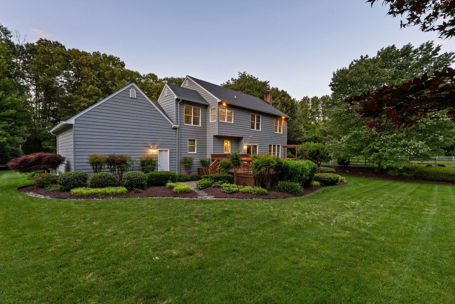
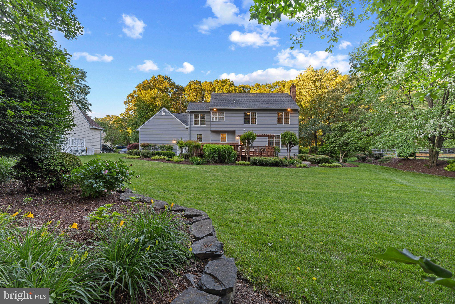
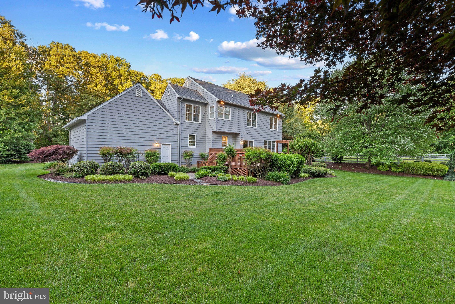
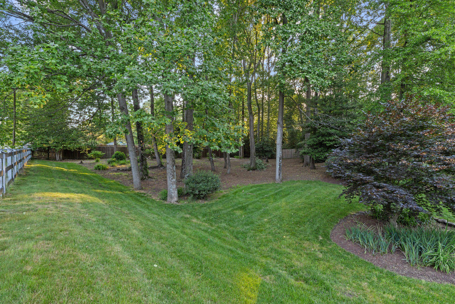
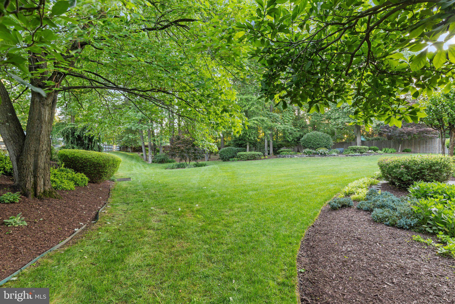
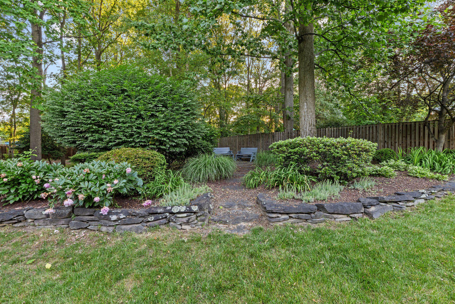
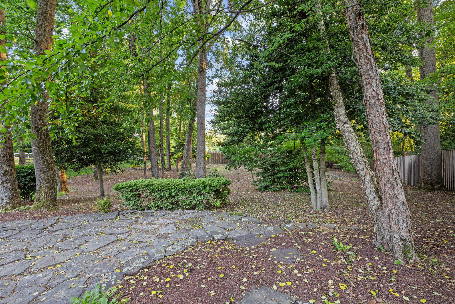
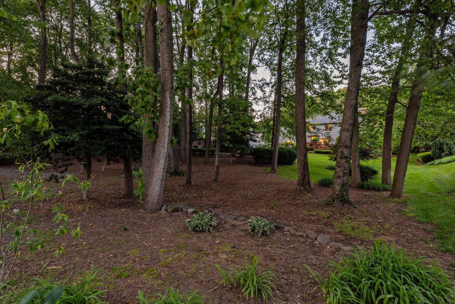
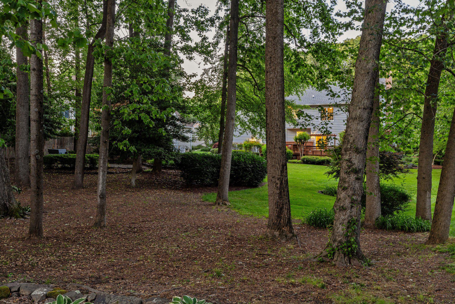
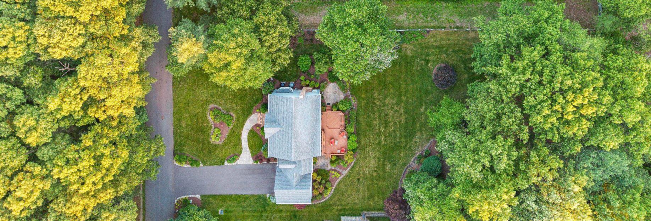
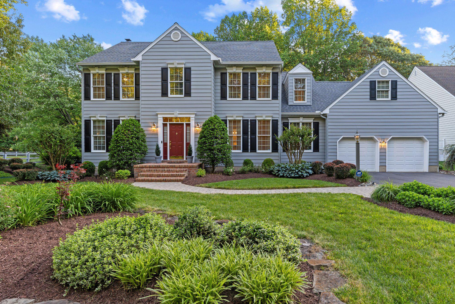
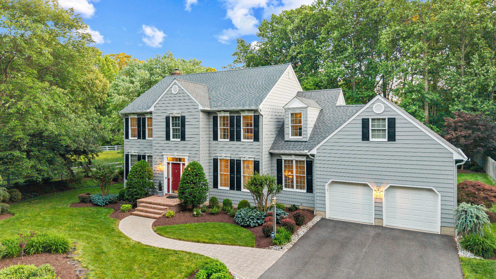
Welcome to 71 Simmons Lane in the desirable Woodberry Farms community of Severna Park. Situated on a beautifully landscaped .74-acre lot, this stunning colonial showcases pride of ownership with thoughtful updates and timeless appeal throughout. A welcoming two-story foyer sets the stage for the spacious interior, featuring 9-foot ceilings and hardwood floors throughout the main level. Formal living and dining rooms offer elegant entertaining spaces, while the dine-in kitchen is appointed with granite countertops, stainless steel appliances, ample cabinetry, and a center island with a gas cooktop. Doors lead seamlessly to the expansive multi-level deck overlooking the very private, park-like backyard oasis with lush green space, extensive landscaping, and hardscaping. The inviting family room features a gas fireplace, while a main-level office, convenient laundry room, and attached two-car garage add everyday functionality. The upper level hosts a spacious primary suite with an attached sitting room, large walk-in closet and beautifully remodeled spa-inspired bathroom complete with a soaking tub, glass-enclosed shower, private water closet, and dual vanity with ample storage. Three additional spacious bedrooms and a remodeled hall bathroom complete the upper level. The finished lower level offers exceptional additional living space with a wet bar, full bathroom, recreation area, abundant storage, and walk-up stairs leading to the backyard. Recent updates include fresh paint, new carpeting, and new LVP flooring in the basement. Additional highlights include ample storage and closets throughout, an irrigation system, and meticulously maintained grounds. Conveniently located with easy access to Route 2, this home is just minutes from the Severn and Magothy Rivers, Kinder Farm Park, and local shopping and dining, offering a central commute to Annapolis, Baltimore, and Washington, DC.
Share Property

Location

71 SIMMONS LANE, SEVERNA PARK, MD 21146

Status

For Sale
Carol Snyder

Carol Snyder

TITLE

Partner

Property Amenities

Interior
Laundry room Main Level
Fireplace Gas
Appliances Gas Water Heater
Total Bedrooms: 4
Half Bathrooms: 1
Full Bathrooms: 3
Area & Lot
Open house

6/7/2026 10:00AM - 12:00PM EDT

Total area 3,465 Sq.Ft.
Lot Area 0.74 Acres
Living area 3,465 Sq.Ft.
MLS® ID MDAA2147240
Year Built 1998
School District ANNE ARUNDEL COUNTY PUBLIC SCHOOLS
High School SEVERNA PARK
Middle School SEVERNA PARK
Elementary School FOLGER MCKINSEY
Architecture Styles Colonial
Type Residential
Status For Sale
Exterior
Stories 3
Pool None
Air conditioning Central Air, Electric
Heat type Natural Gas, Forced Air
Water Source Public
Garage Space 2.0
Sewer Public Sewer
Other Exterior Features Rain Gutters
Parking Garage, Attached
Utilities Natural Gas Available
Finance
Sales Price $1,050,000
HOA Fees $385 yearly
Real Estate Tax $8,020 yearly
image

Schedule a Showing

We would love to show you our beautiful property. Please select your preferred date and time below. An agent will be in touch shortly to confirm your appointment.

Schedule a Showing

We would love to show you our beautiful property. Please select your preferred date and time below. An agent will be in touch shortly to confirm your appointment.
Thank you for your interest in 71 SIMMONS LANE, SEVERNA PARK, MD 21146. We are reviewing your request and will be in touch shortly!

Mortgage Calculator

Estimate your monthly mortgage payment, including the principal and interest, property taxes, and HOA. Adjust the values to generate a more accurate rate.
All estimates are provided for informational purposes only. Actual amounts may vary.
$0,000 Your Payment 20 15 65
$0,000 Your Payment

Work With Us

The Snyder | Bradshaw Group is led by two real estate veterans who partnered to create an unmatched real estate experience for their clients. Their extensive real estate knowledge and unique approach have forged an elevated level of customer service that benefits their selling clients and buyers alike.