Leave a Message

Thank you for your message. We will be in touch with you shortly.

1437 THORNBURY COURT
VIEW PHOTOS
$525,000

1437 THORNBURY COURT

3 Beds 4 Baths 2,176 Sq.Ft. 2,000 Sq.Ft.

Description

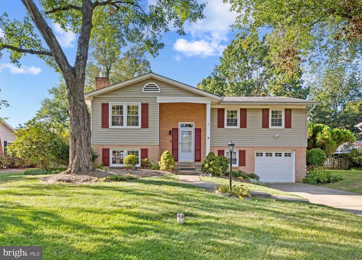
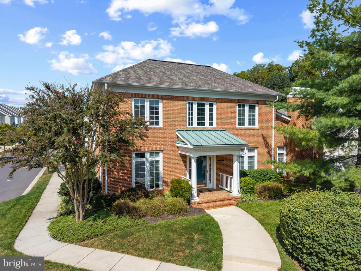
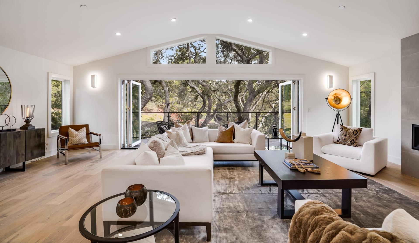
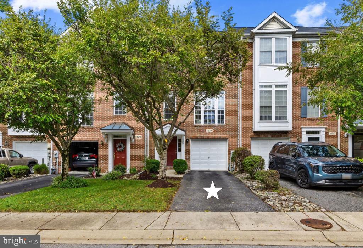
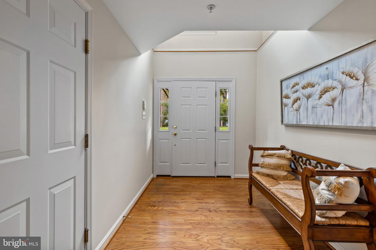
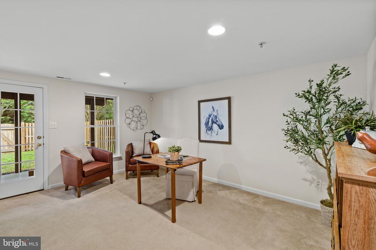
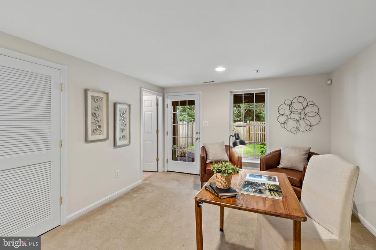
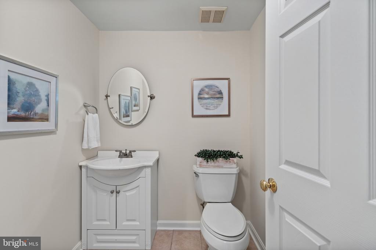
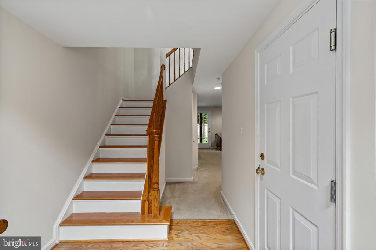
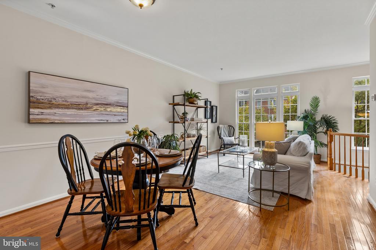
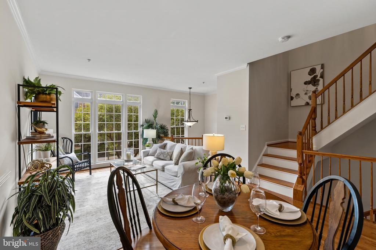
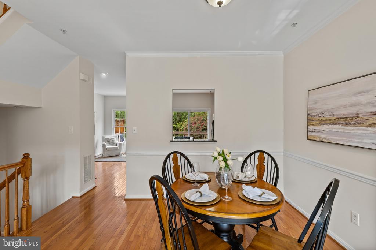
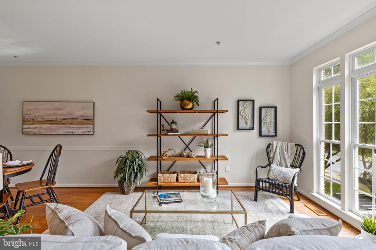
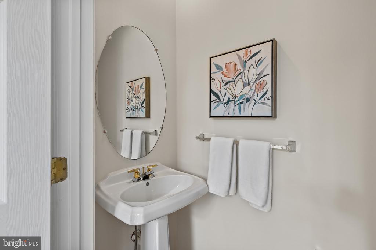
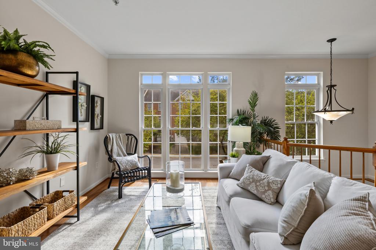
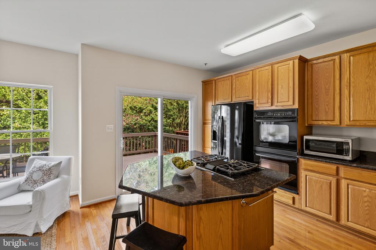
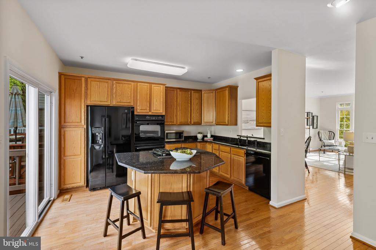
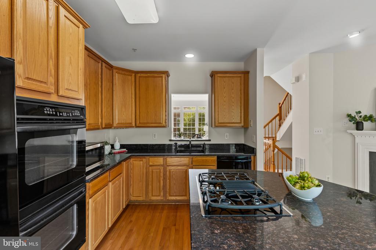
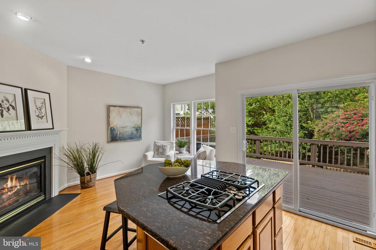
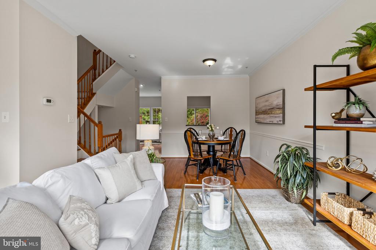
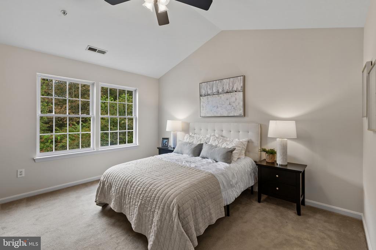
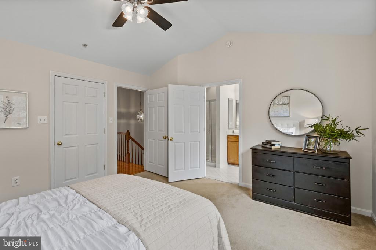
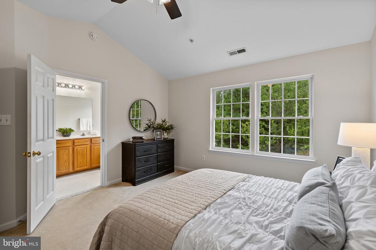
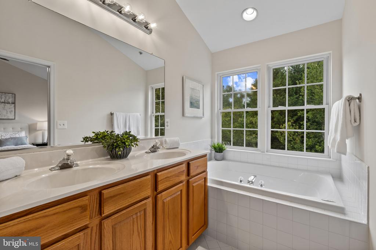
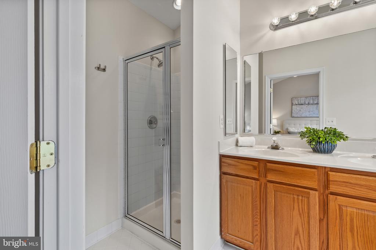
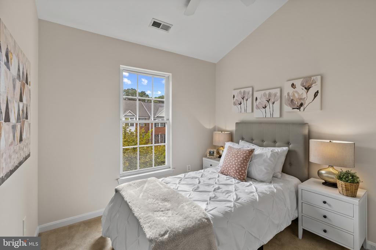
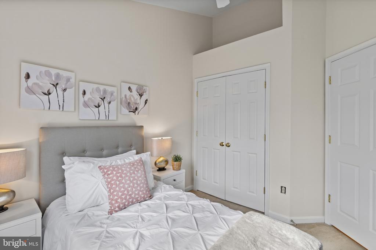
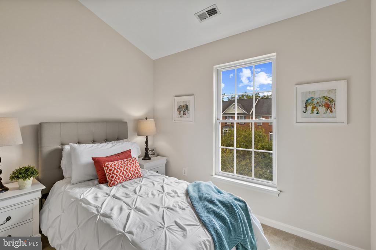
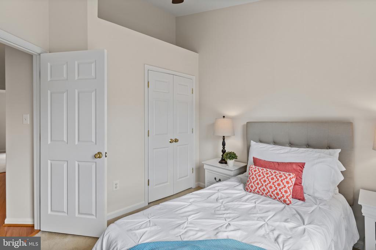
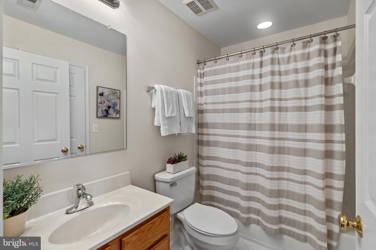
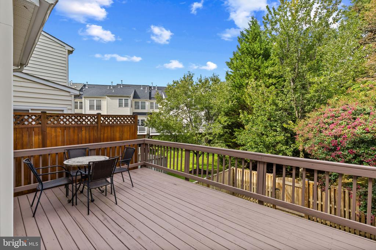
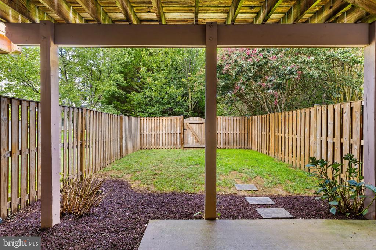
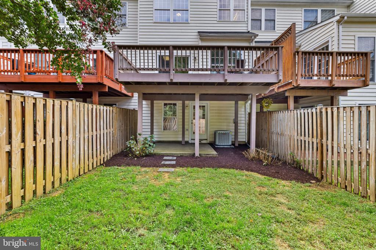
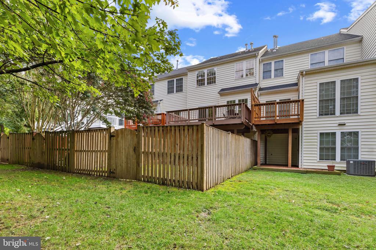
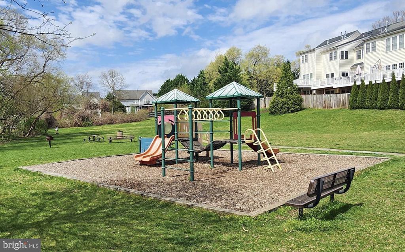
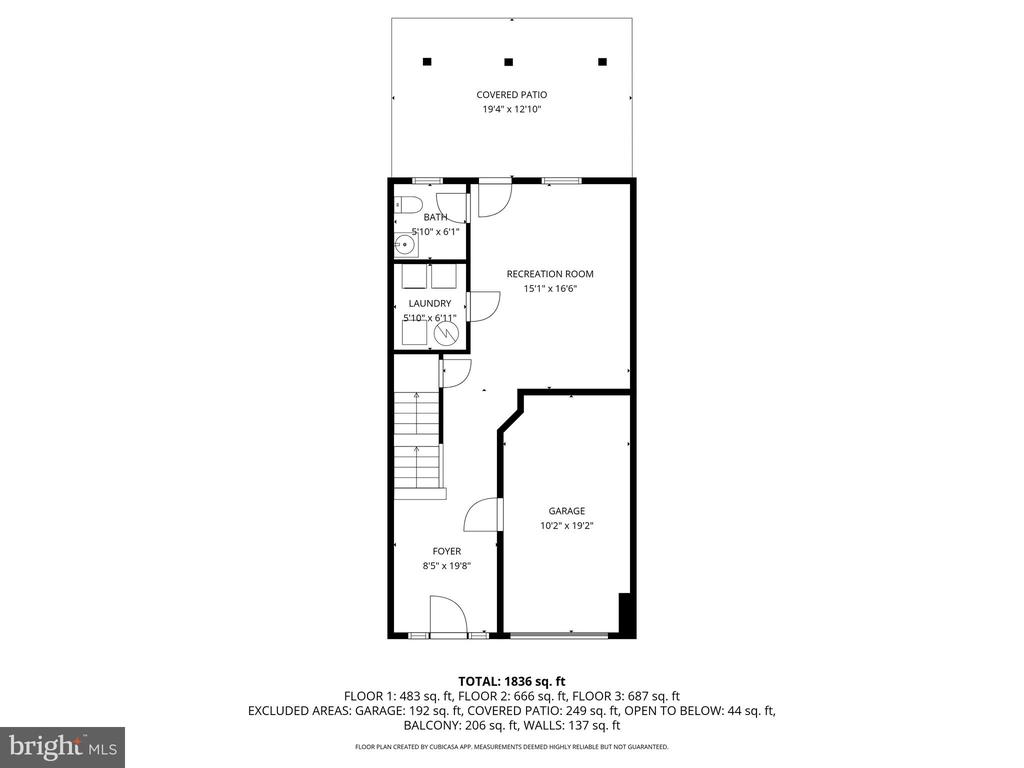
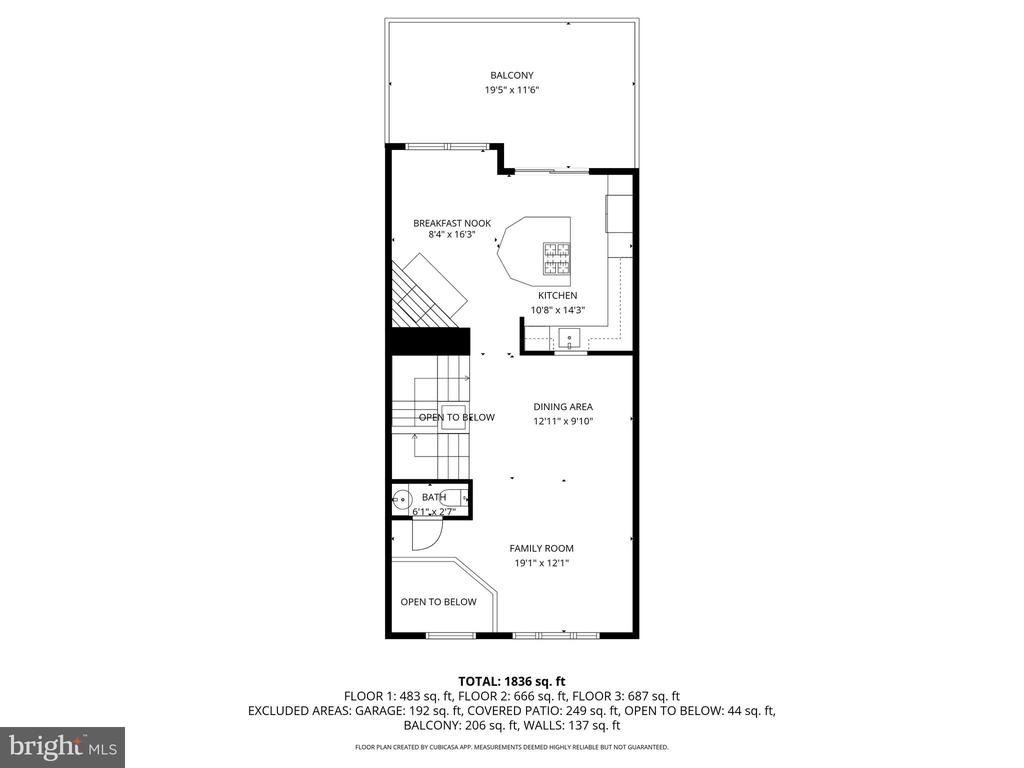
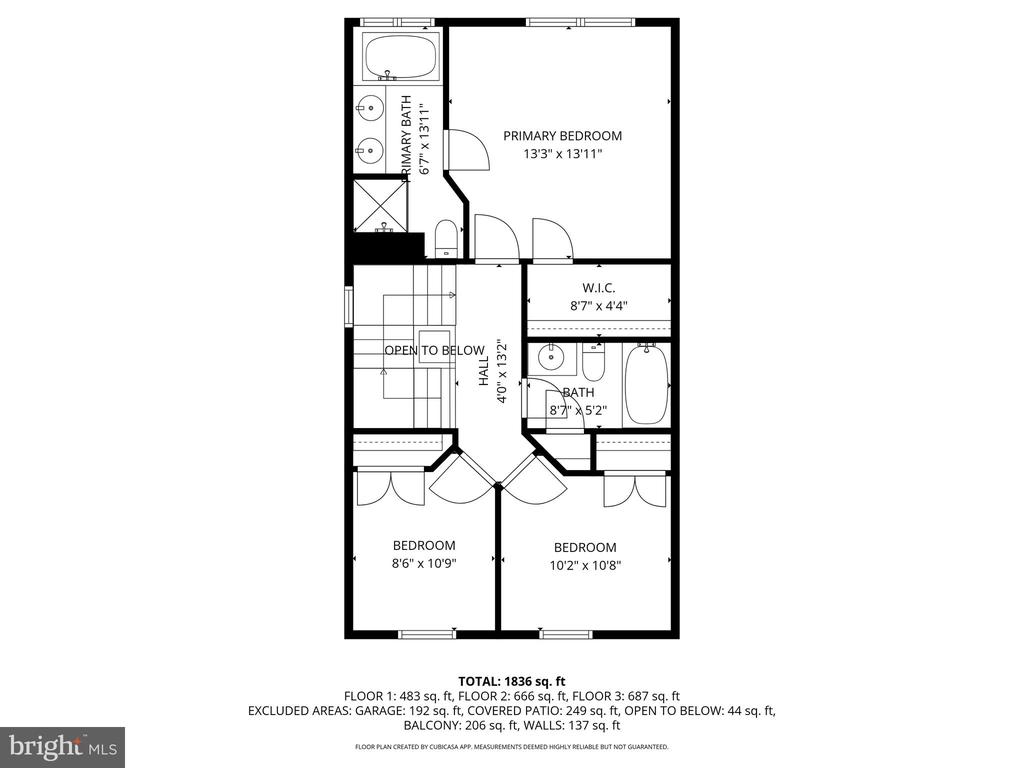
Welcome to this beautifully maintained brick-front townhouse in the sought-after Crofton Manor community. Offering three-bedrooms, two-full baths, and two-half baths, this home blends comfort and convenience with recent updates including a new roof, fresh paint, and refreshed landscaping. The entry level welcomes you with hardwood floors, access from the attached garage, and a versatile recreation room, perfect as an office, den, or playroom. This level is complete with a half bath, laundry, and doors leading to the covered patio and fenced backyard.Upstairs, the main level features an open concept design with gleaming hardwood floors, a spacious living and dining area, and a convenient powder room. The kitchen shines with granite countertops, an island with seating, and a breakfast nook with gas fireplace. Sliding glass doors lead to the deck, ideal for entertaining or enjoying alfresco dining. The upper level hosts the primary suite with vaulted ceilings, a walk-in closet, and a spa-like ensuite boasting a double vanity, soaking tub, and separate shower. Two additional bedrooms feature vaulted ceilings, generous closets, and share a full hall bath. Enjoy outdoor living in the fenced backyard with lawn area, landscaping, and covered patio. Community amenities include a tot lot, just around the corner. Conveniently located in the Crofton Woods Elementary, Crofton Middle and Crofton High School districts and near major commuter routes, Washington DC, Baltimore, Annapolis, and Ft. Meade, this home offers the perfect blend of comfort and accessibility.

Share Property

Location

1437 THORNBURY COURT, CROFTON, MD 21114

Status

Sold

Date Sold

November 5, 2025
Carol Snyder

Carol Snyder

TITLE

Partner

Property Amenities

Interior
Laundry room Dryer In Unit, Has Laundry, Lower Floor, Washer In Unit
Fireplace Gas/Propane, Mantel(s), Corner
Appliances Cooktop, Cooktop - Down Draft, Dishwasher, Disposal, Dryer, Dryer - Electric, Dryer - Front Loading, Exhaust Fan, Refrigerator, Washer, Water Heater
Flooring Carpet, Hardwood
Total Bedrooms: 3
Half Bathrooms: 2
Full Bathrooms: 2
Other Interior Features Carpet, Ceiling Fan(s), Dining Area, Floor Plan - Open, Kitchen - Eat-In, Kitchen - Island, Recessed Lighting, Bathroom - Tub Shower, Bathroom - Stall Shower, Walk-in Closet(s), Wood Floors, Breakfast Area
Area & Lot
Total area 2,176 Sq.Ft.
Lot Area 2,000 Sq.Ft.
Living area 2,176 Sq.Ft.
MLS® ID MDAA2127038
Year Built 2002
School District ANNE ARUNDEL COUNTY PUBLIC SCHOOLS
High School CROFTON
Middle School CROFTON
Elementary School CROFTON WOODS
Architecture Styles Colonial
Type Townhouse
Status Sold
Exterior
Stories 3
Pool No Pool
Air conditioning Ceiling Fan(s), Central A/C
Heat type Forced Air
Disability Features None
Water Source Public
Garage Space 1.0
Sewer Public Sewer
Parking Attached Garage
Utilities Cable TV Available
Finance
Sales Price $525,000
HOA Fees $100 monthly
Real Estate Tax $4,912 yearly

Work With Us

The Snyder | Bradshaw Group is led by two real estate veterans who partnered to create an unmatched real estate experience for their clients. Their extensive real estate knowledge and unique approach have forged an elevated level of customer service that benefits their selling clients and buyers alike.