Leave a Message

Thank you for your message. We will be in touch with you shortly.

4215 OLNEY LAYTONSVILLE ROAD
VIEW PHOTOS
$665,000

4215 OLNEY LAYTONSVILLE ROAD

4 Beds 3 Baths 2,468 Sq.Ft. 0.47 Acres

Open House

10/11/2026 2:00PM - 4:00PM EDT

Description

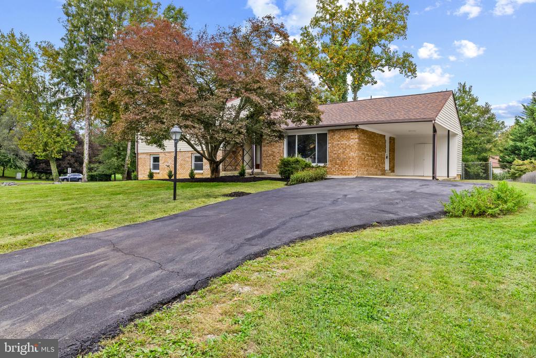
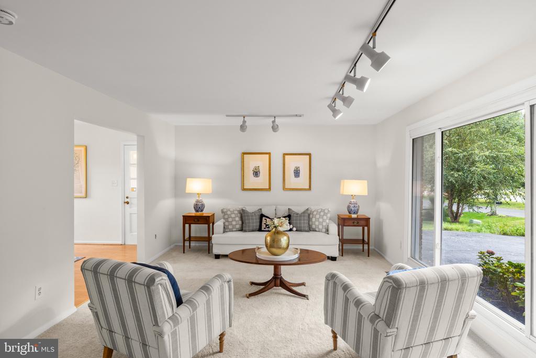
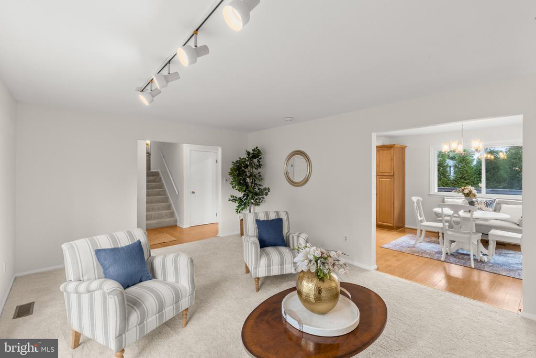
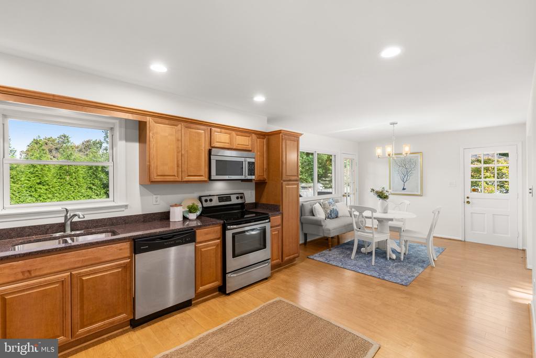
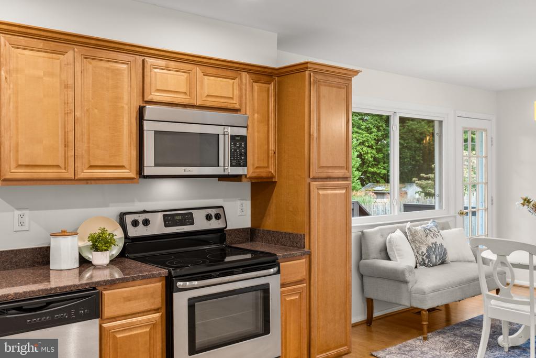
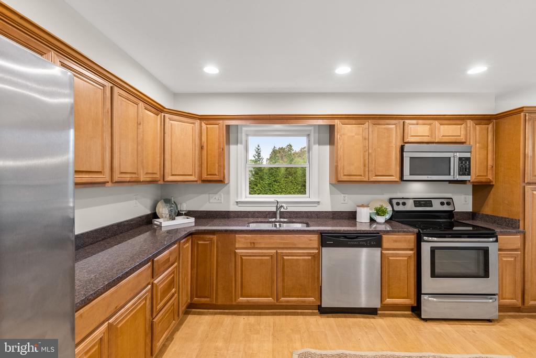
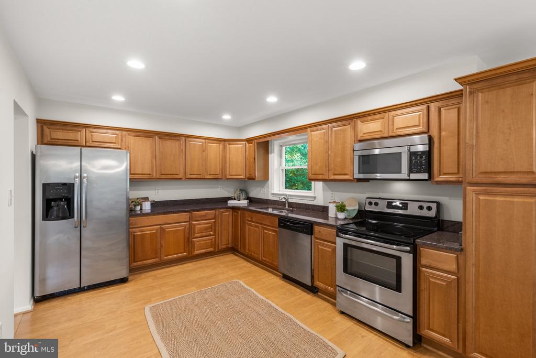
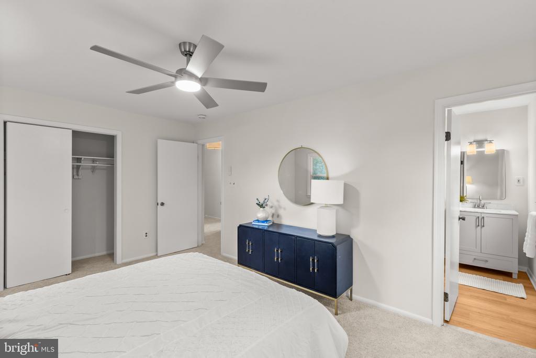
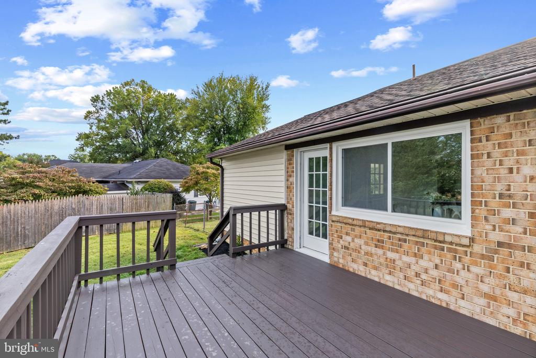
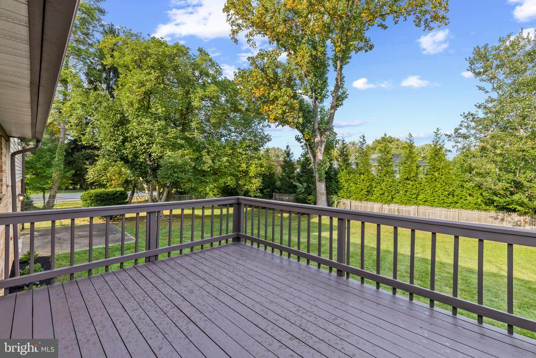
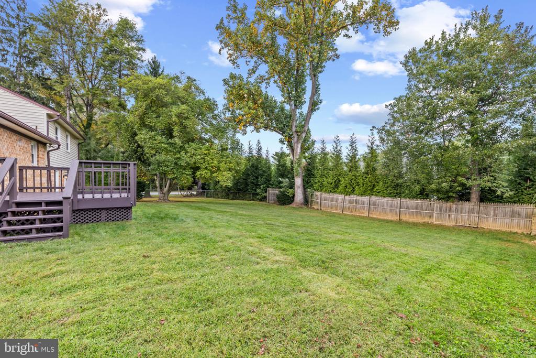
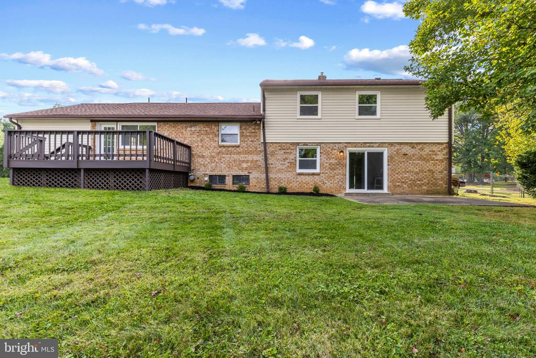
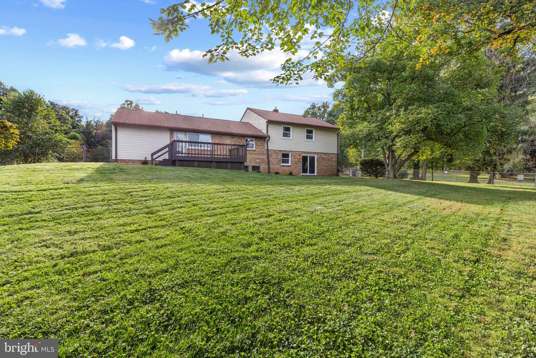
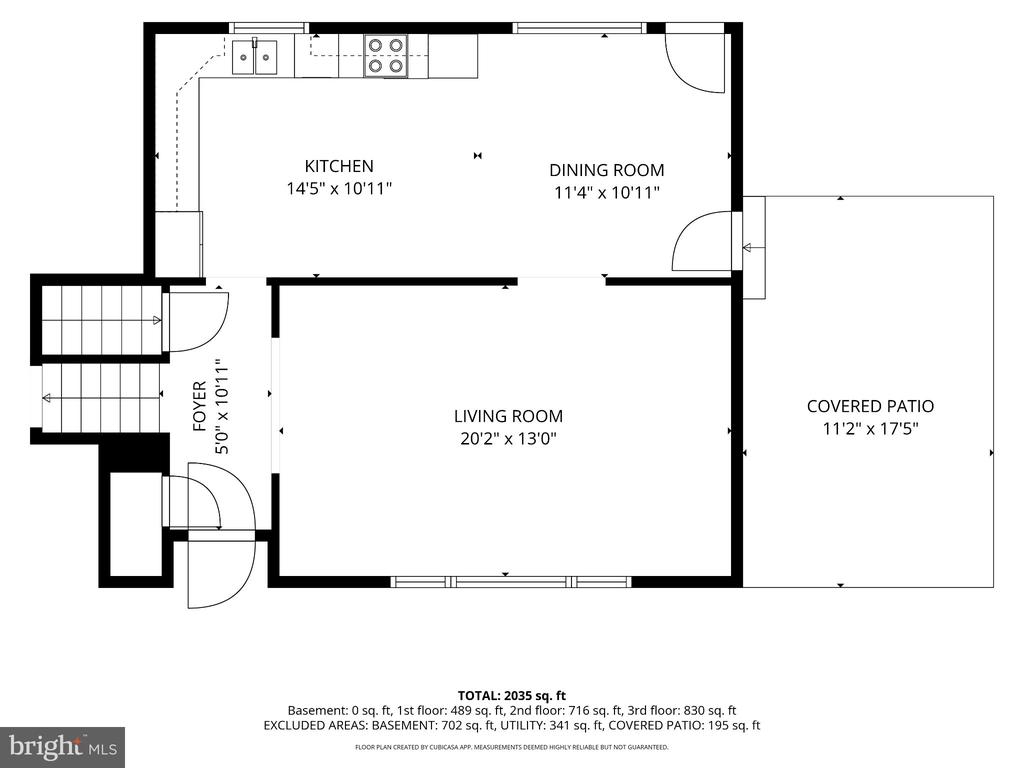
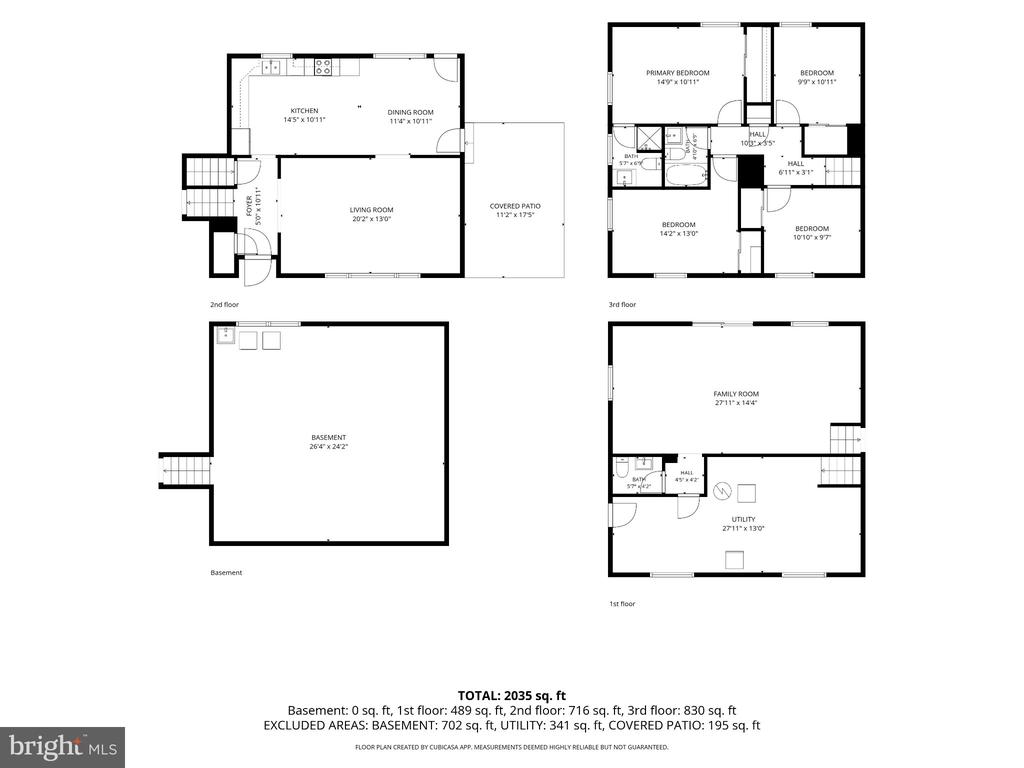
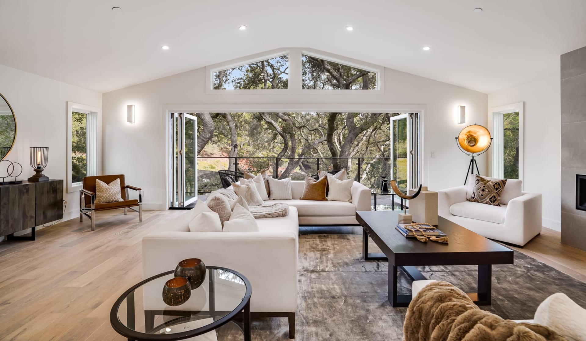
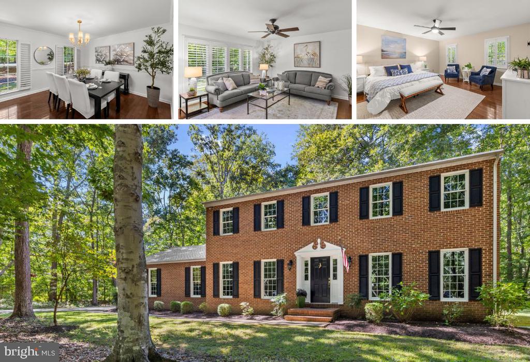
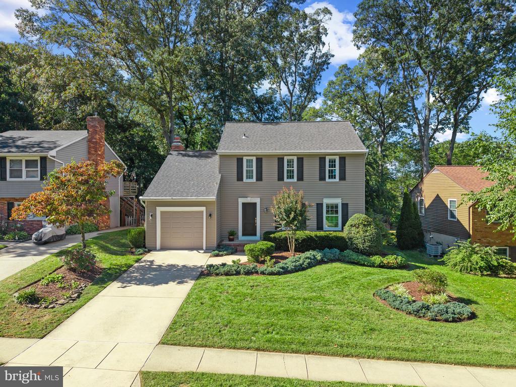
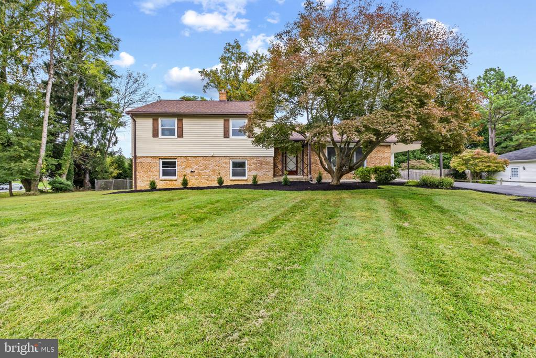
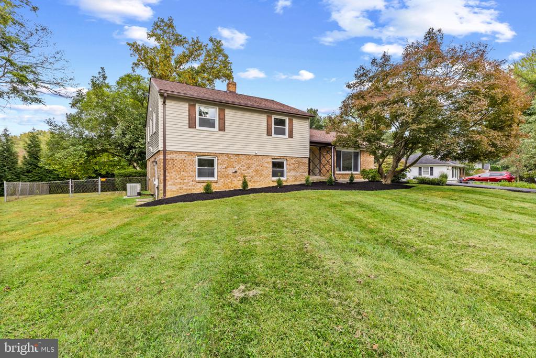
Ideally located in the sought-after Olney Mill community, this spacious four-bedroom home offers comfortable living, flexible spaces, and a convenient Olney location close to shopping, dining, the historic Olney Mill, and major commuter routes. A covered entrance opens to the main level, where the formal living room flows into the dine-in kitchen featuring LVP flooring, granite countertops, stainless steel appliances, and a dedicated dining area. Sliding doors from the dining area open to a freshly painted deck overlooking the beautifully level, nearly half-acre lot with a spacious fenced backyard, mature trees, and refreshed landscaping.
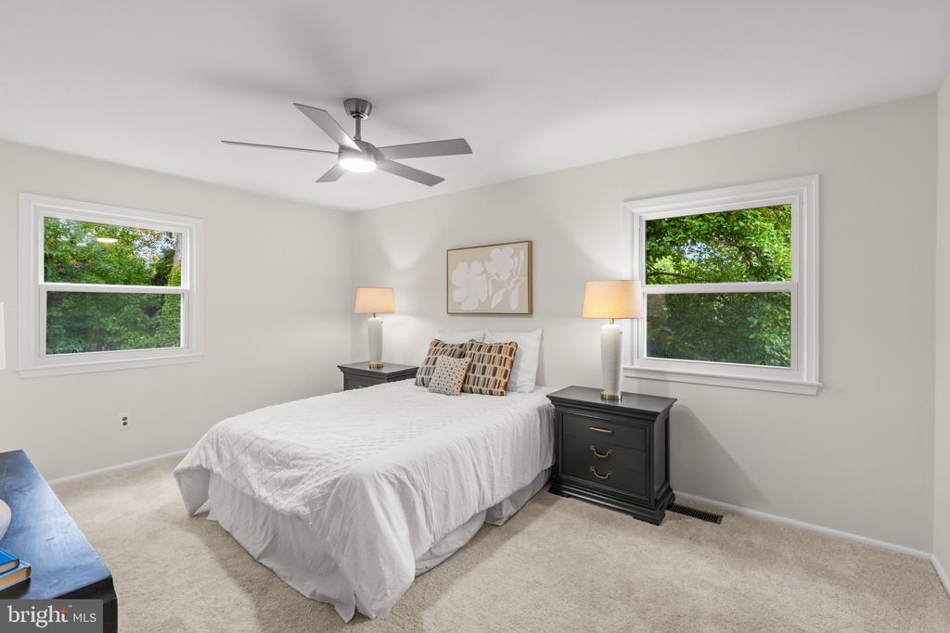
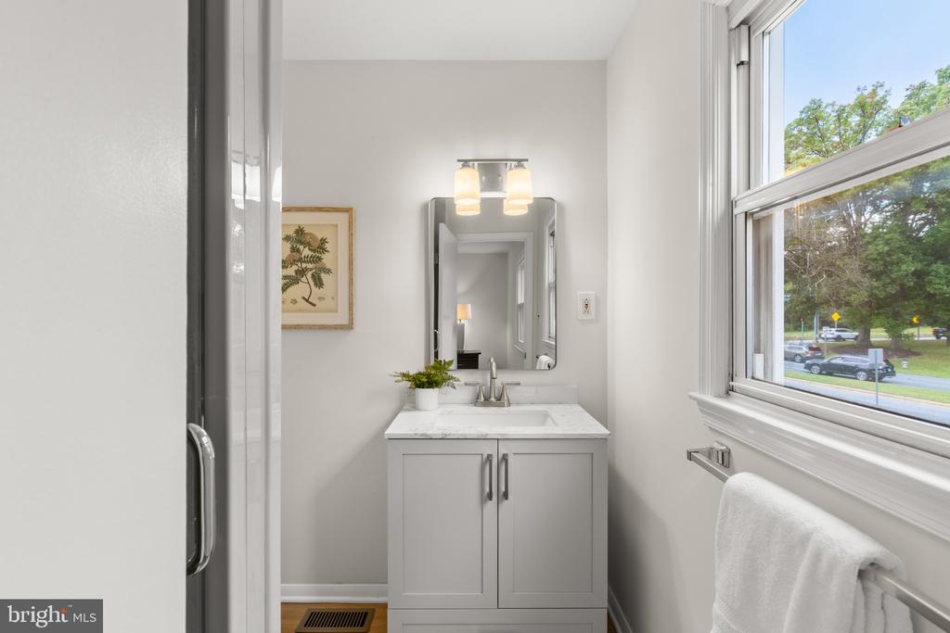
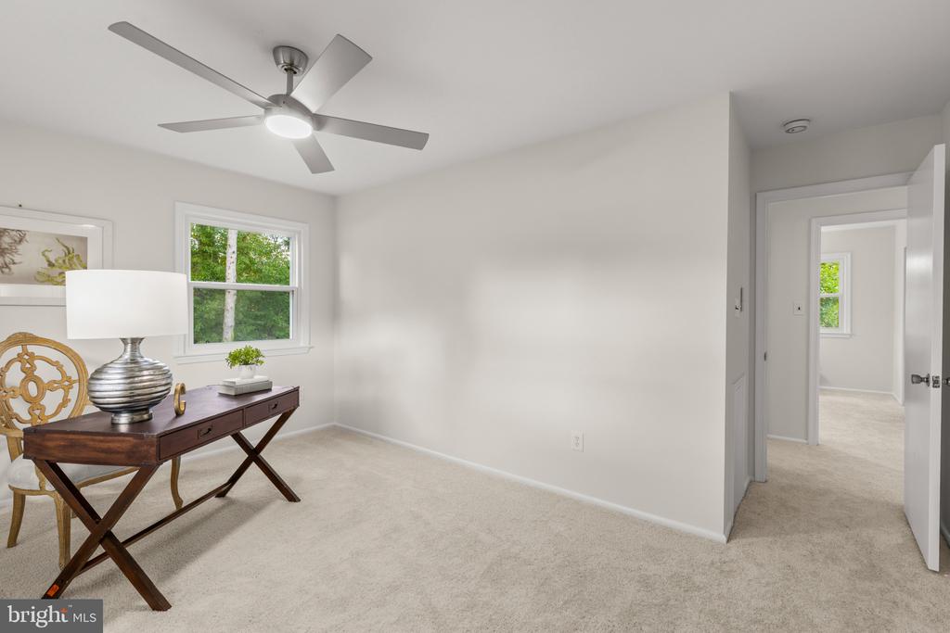
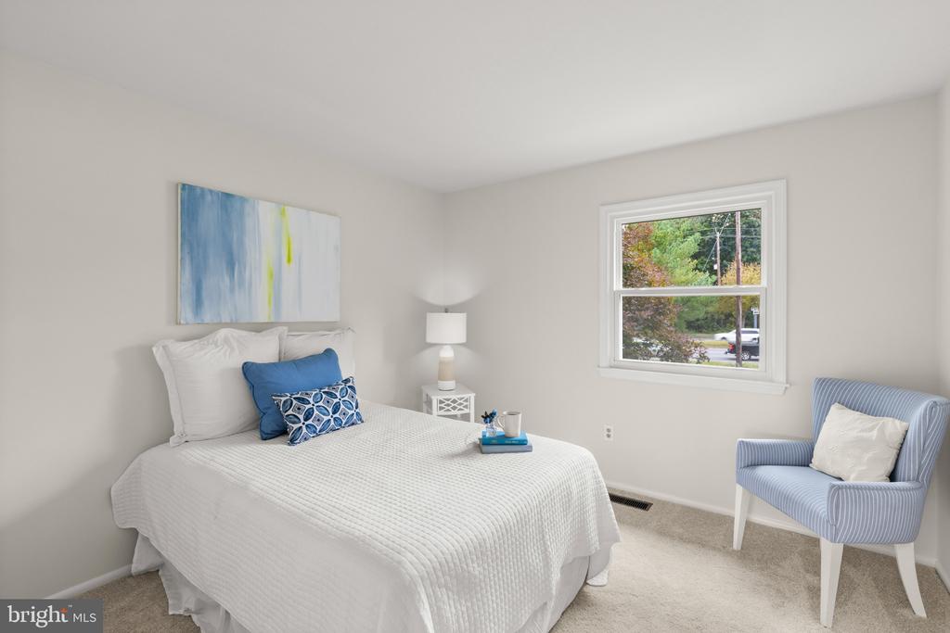
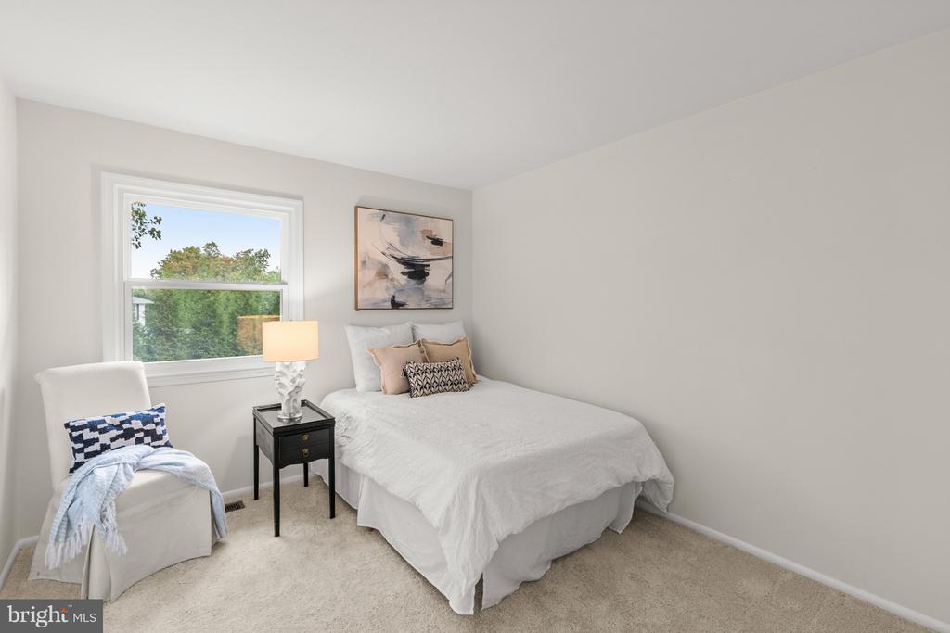
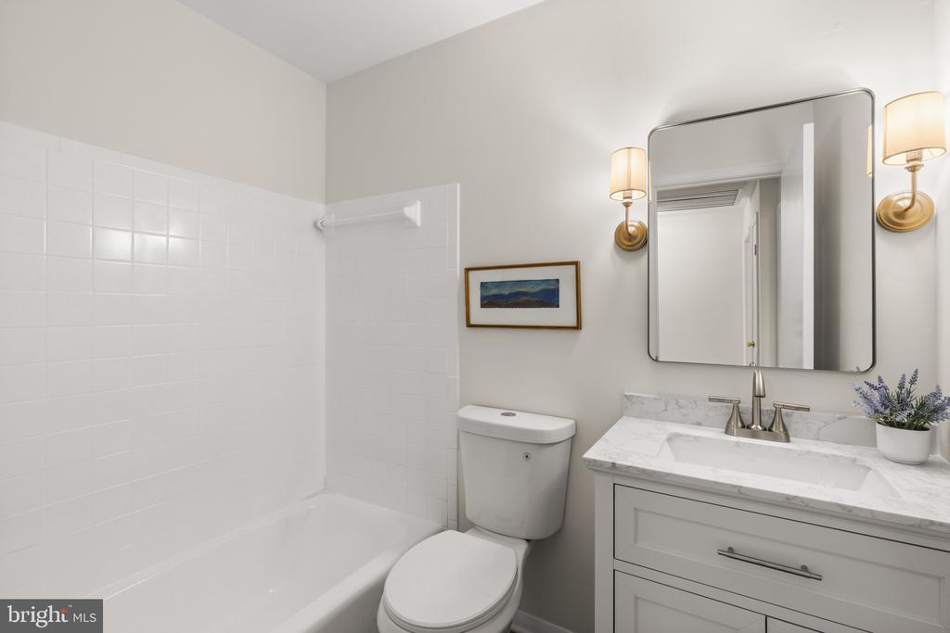
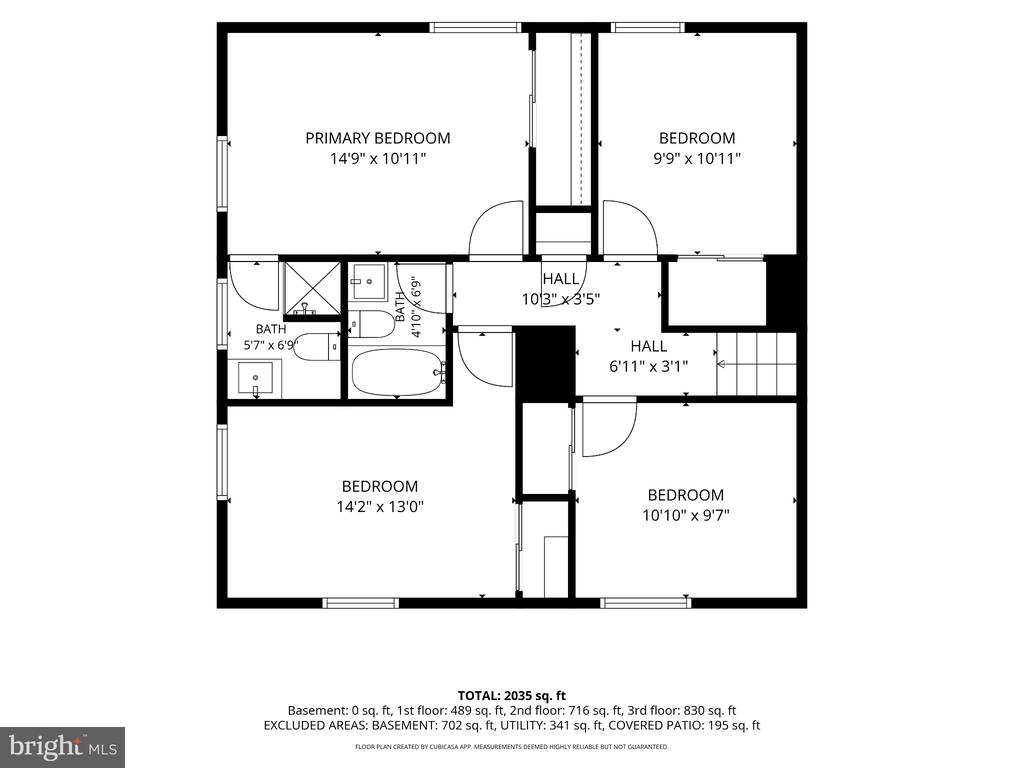
The upper level features a primary suite with an ensuite bathroom, three additional bedrooms, and an updated hall full bathroom.
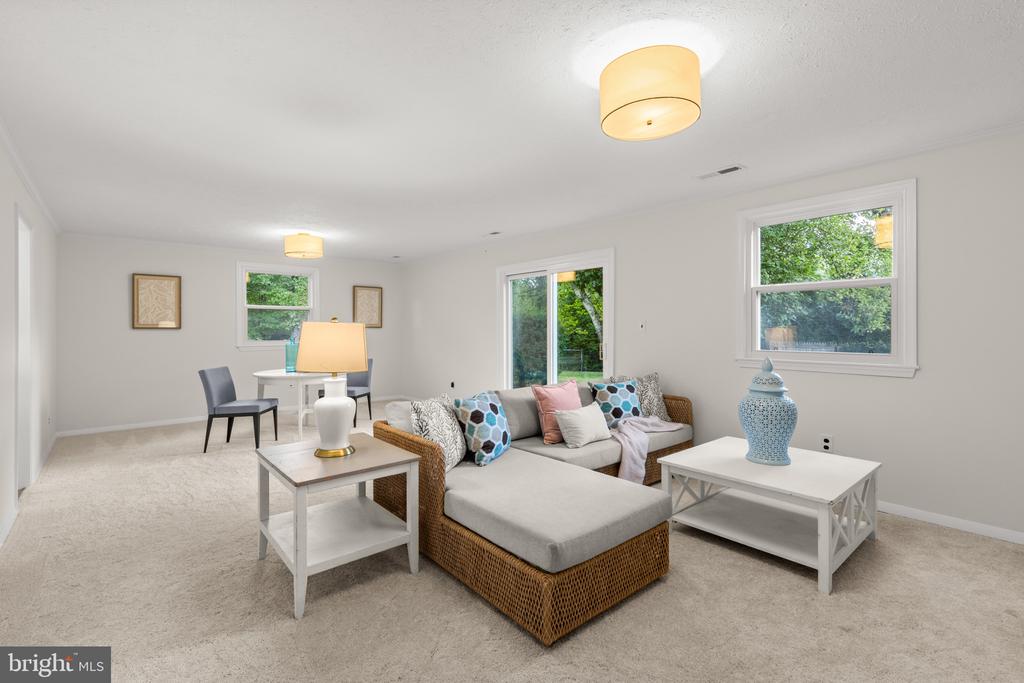
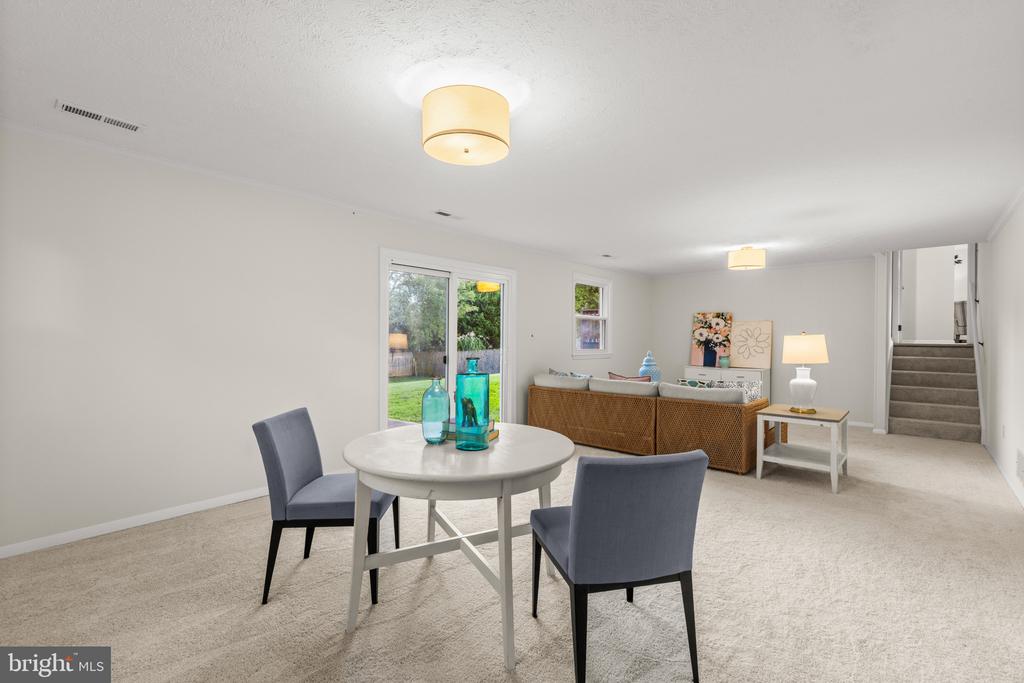
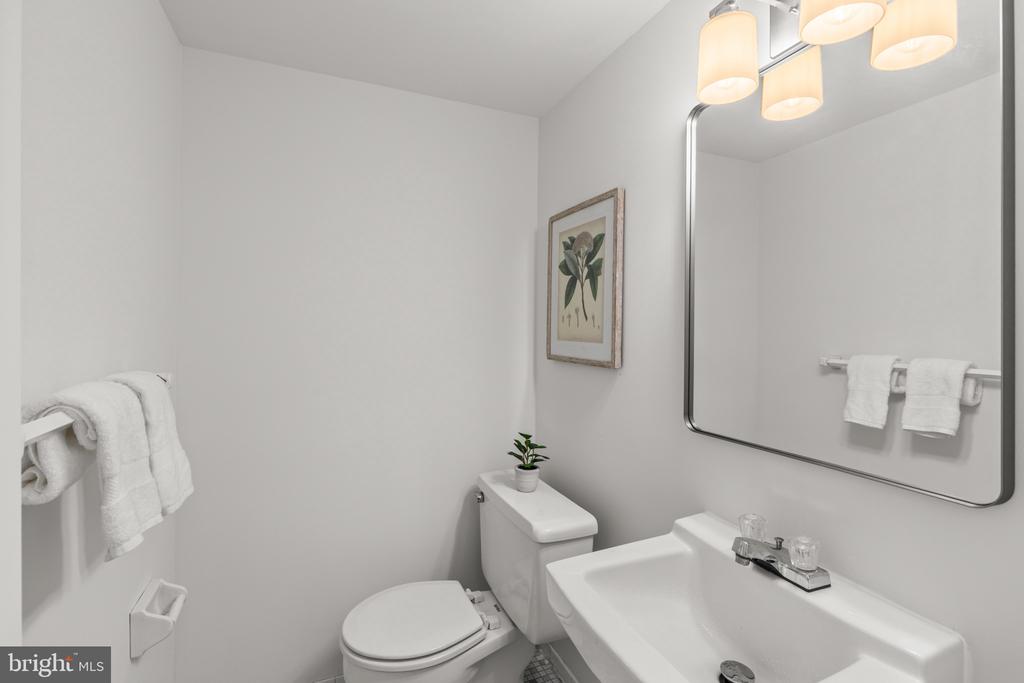
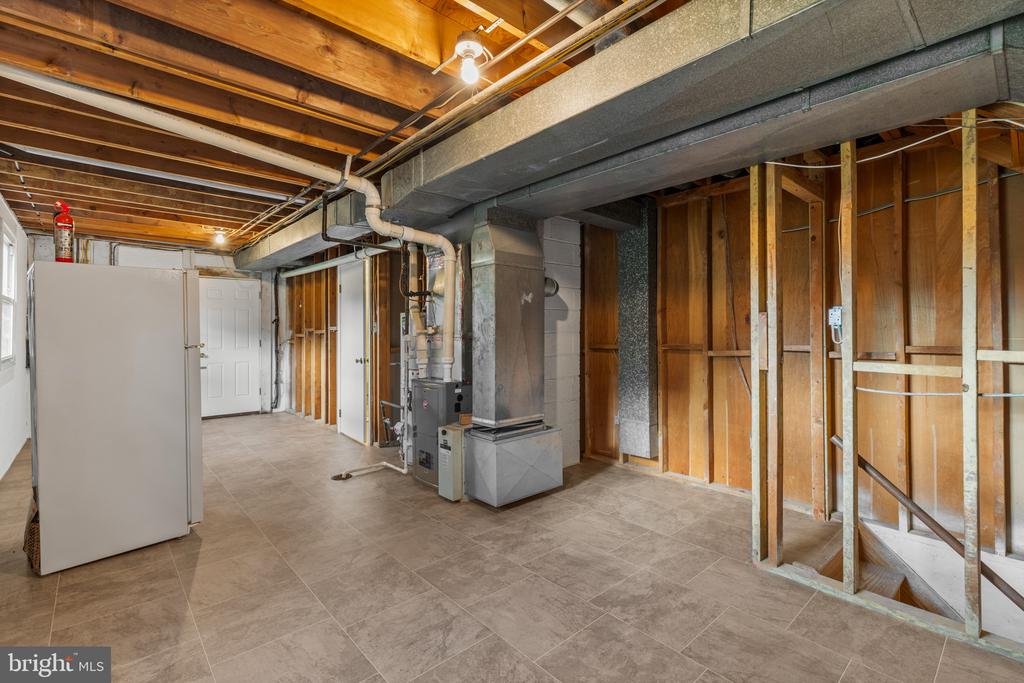
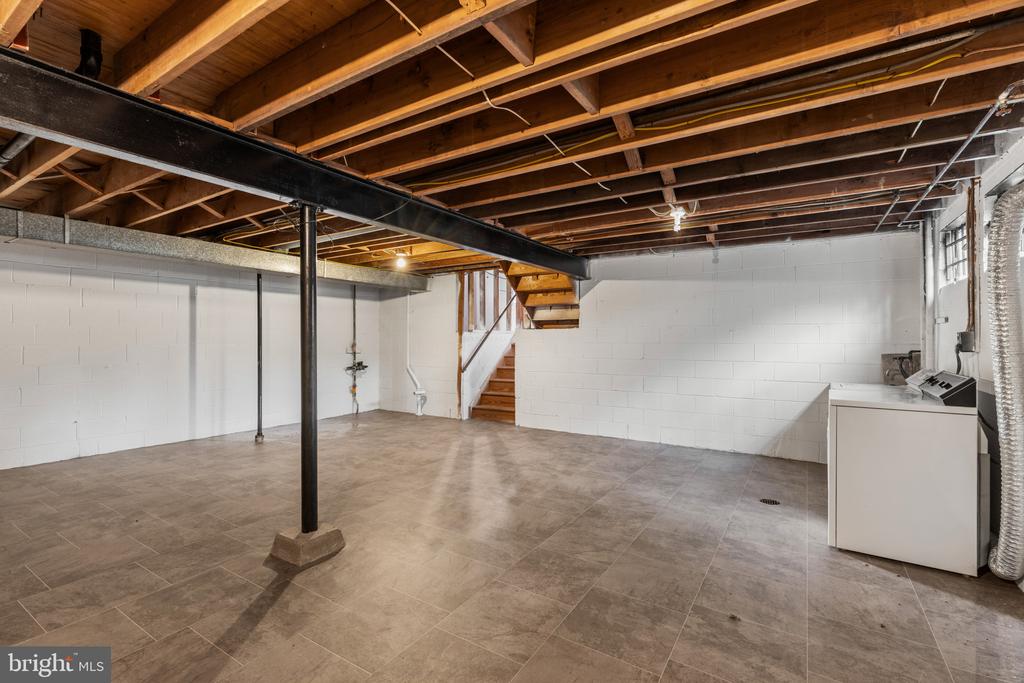
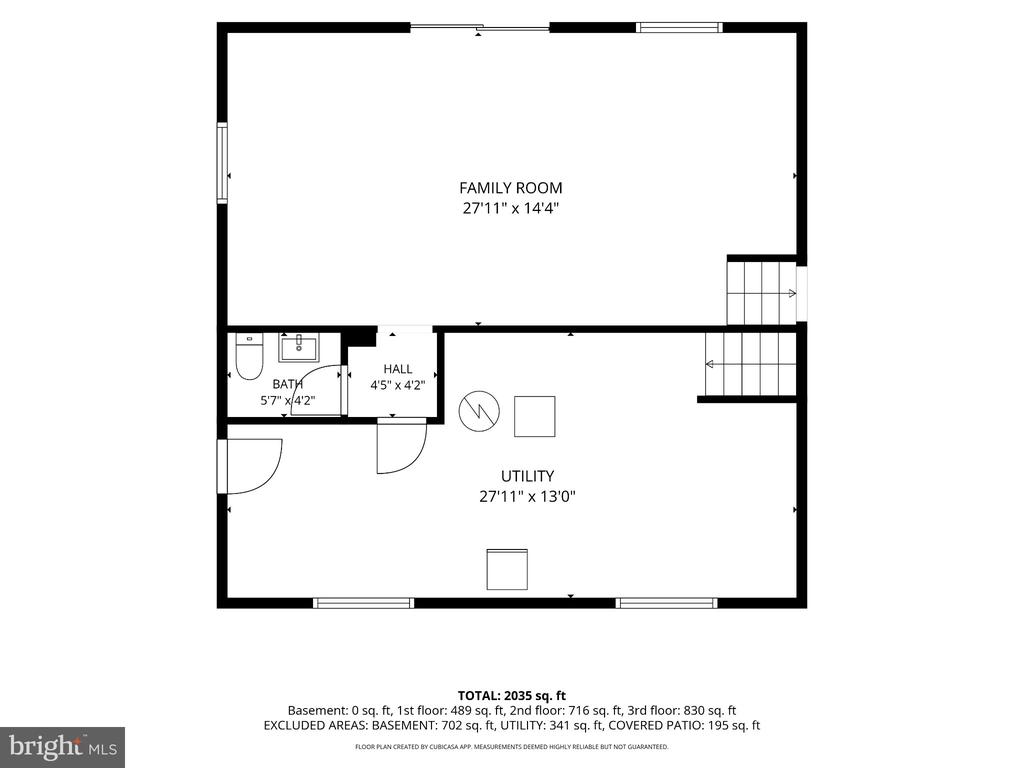
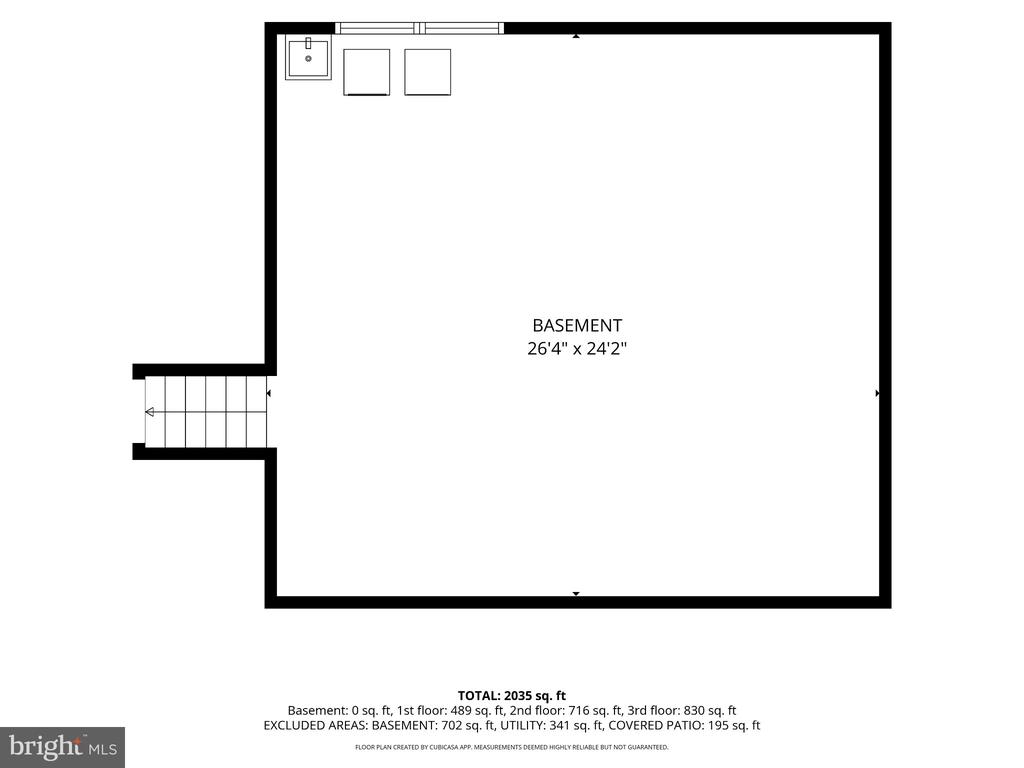
The first lower level features a finished, spacious recreation room with sliding doors leading to the backyard patio, a half bathroom, exterior access, and a storage area. An additional lower level provides a dedicated laundry room and storage space. Together, the two lower levels offer abundant storage and versatile living spaces.

Recent updates include fresh interior paint, new carpeting, refreshed bathrooms, and manicured landscaping. Additional exterior features include a side-entry carport and storage shed.

Residents of Olney Mill enjoy access to the Olney Mill Swim Club, a separate membership-based community pool, subject to availability. Conveniently located near shopping, dining, parks, and commuter routes, this home offers a well-established community setting with easy access to all that Olney has to offer.
Share Property

Location

4215 OLNEY LAYTONSVILLE ROAD, OLNEY, MD 20832

Status

Coming Soon
Carol Snyder

Carol Snyder

TITLE

Partner

Property Amenities

Interior
Laundry room Basement
Flooring Carpet, Luxury Vinyl Plank
Total Bedrooms: 4
Half Bathrooms: 1
Full Bathrooms: 2
Area & Lot
Open house

10/11/2026 2:00PM - 4:00PM EDT

Total area 3,196 Sq.Ft.
Lot Area 0.47 Acres
Living area 2,468 Sq.Ft.
MLS® ID MDMC2258868
Year Built 1970
School District MONTGOMERY COUNTY PUBLIC SCHOOLS
High School SHERWOOD
Middle School ROSA M. PARKS
Elementary School BELMONT
Architecture Styles Split Level
Type Residential
Status Coming Soon
Exterior
Stories 4
Pool No Pool
Air conditioning Central A/C, Ceiling Fan(s)
Heat type Forced Air
Disability Features None
Water Source Public
Sewer Public Sewer
Parking Attached Carport, Driveway
Finance
Sales Price $665,000
HOA Fees $77 yearly
Real Estate Tax $7,409 yearly

Mortgage Calculator

Estimate your monthly mortgage payment, including the principal and interest, property taxes, and HOA. Adjust the values to generate a more accurate rate.
All estimates are provided for informational purposes only. Actual amounts may vary.
$0,000 Your Payment 20 15 65
$0,000 Your Payment

Work With Us

The Snyder | Bradshaw Group is led by two real estate veterans who partnered to create an unmatched real estate experience for their clients. Their extensive real estate knowledge and unique approach have forged an elevated level of customer service that benefits their selling clients and buyers alike.