Leave a Message

Thank you for your message. We will be in touch with you shortly.

2714 WESTMINSTER ROAD Unit: 85
VIEW PHOTOS
$665,000

2714 WESTMINSTER ROAD Unit: 85

3 Beds 3 Baths 2,522 Sq.Ft.

Open House

9/19/2026 1:00PM - 3:00PM EDT
9/20/2026 2:00PM - 4:00PM EDT

Description

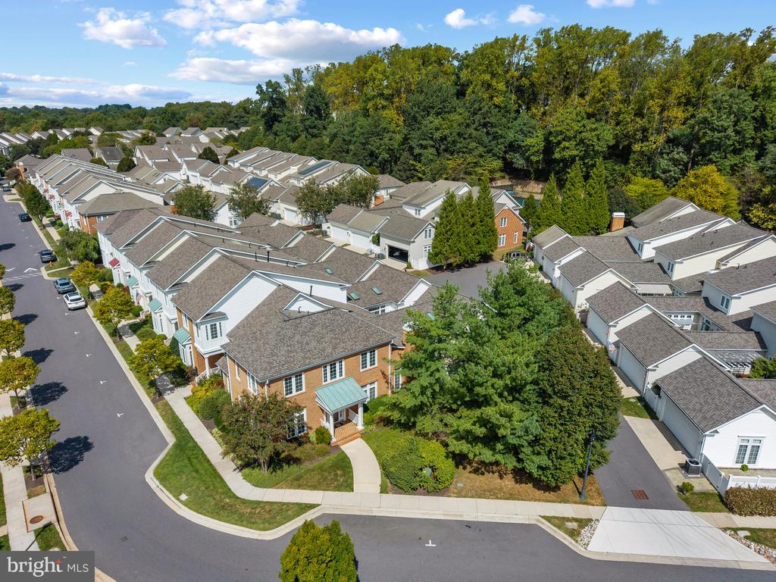
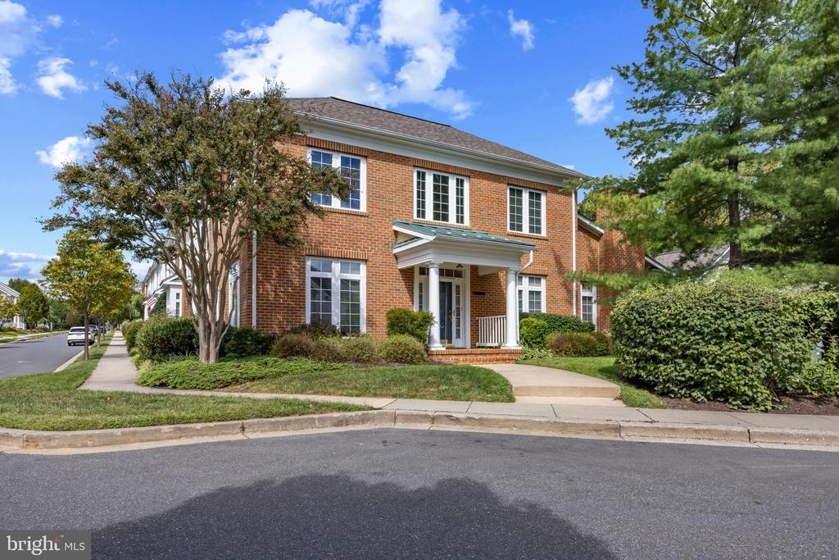
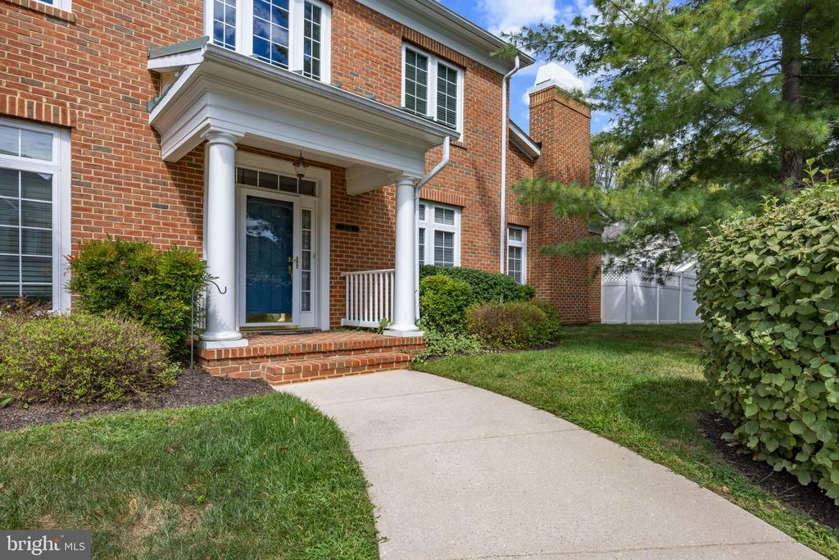
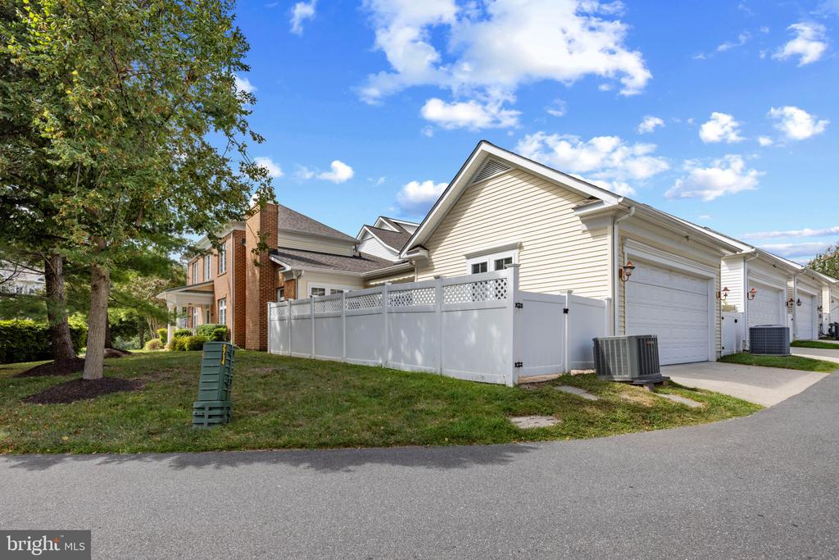
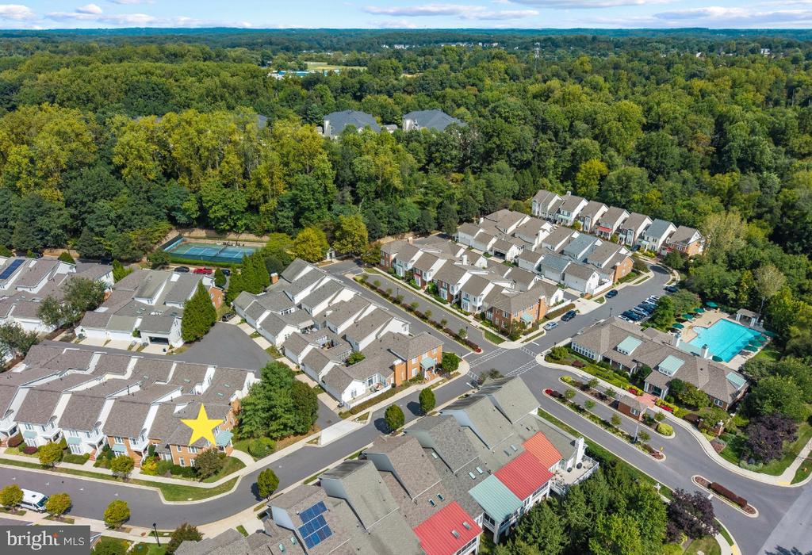
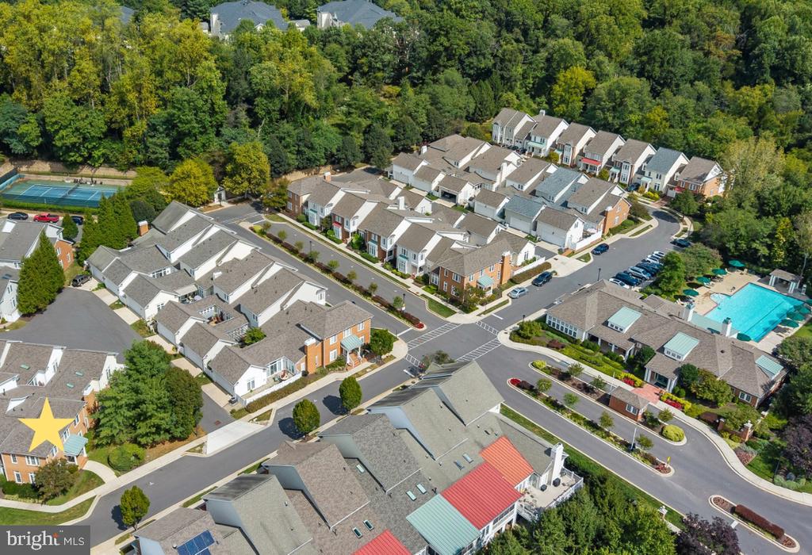
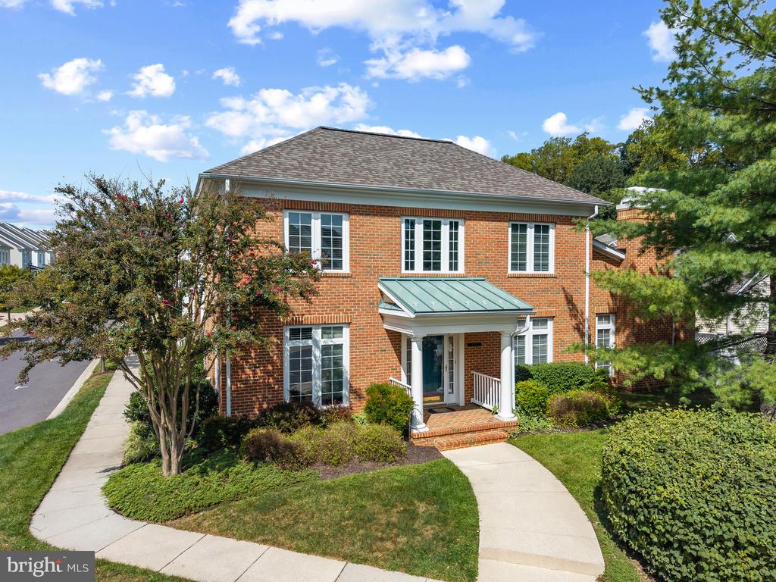
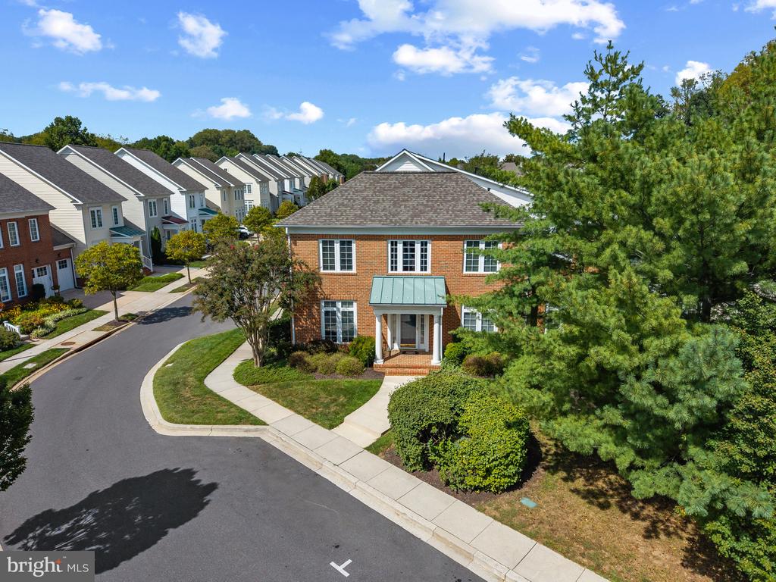
Welcome to 2714 Westminster Road, an exceptional end-unit residence in the sought-after 55+ community of Ellicott Hills. With a distinctive side entrance, brick-front exterior, covered entry, and close proximity to the community's amenities, this beautifully maintained home offers thoughtful design, generous living spaces, and easy everyday living.

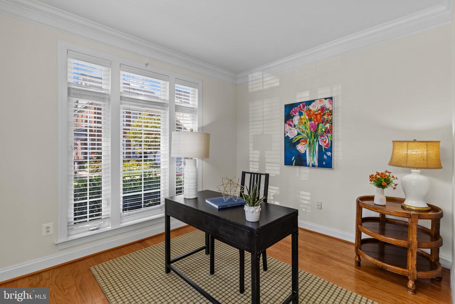
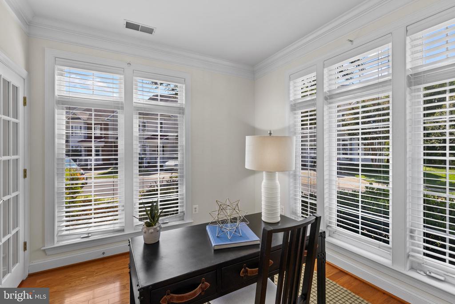
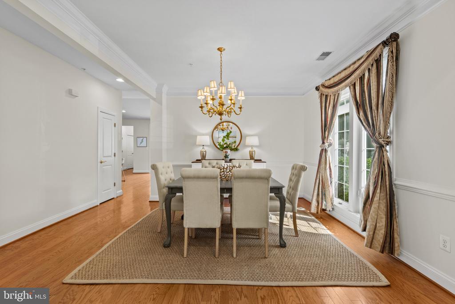
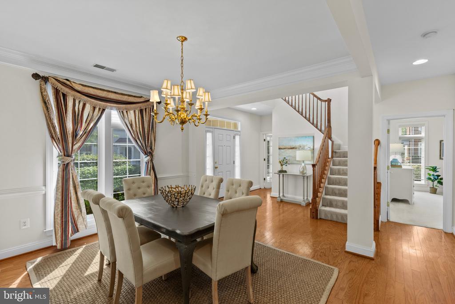
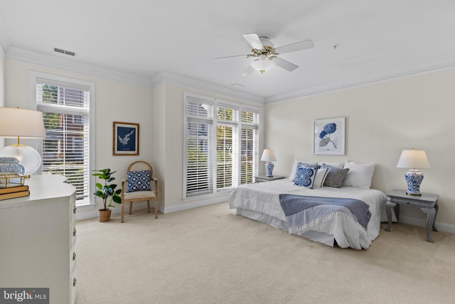
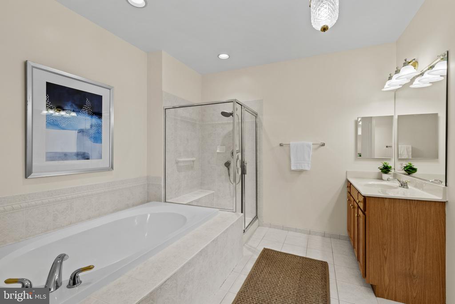
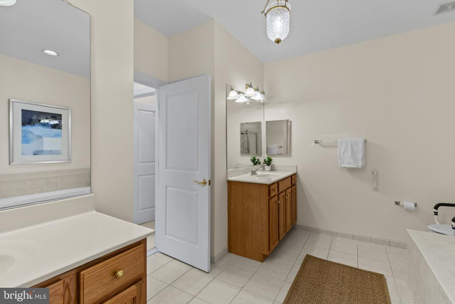
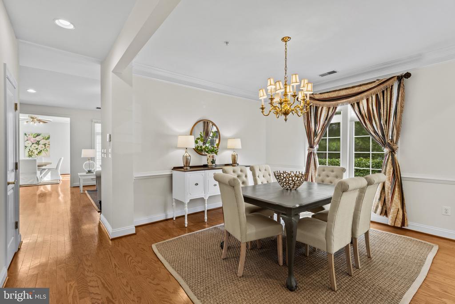
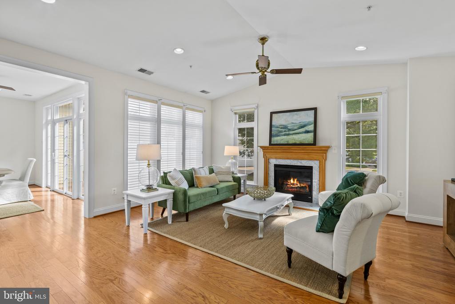
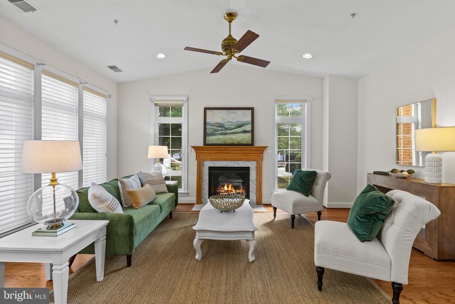
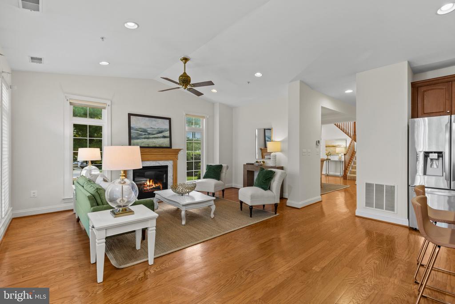
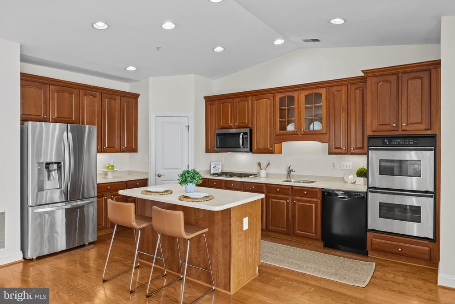
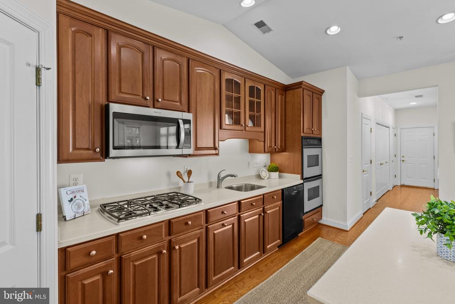
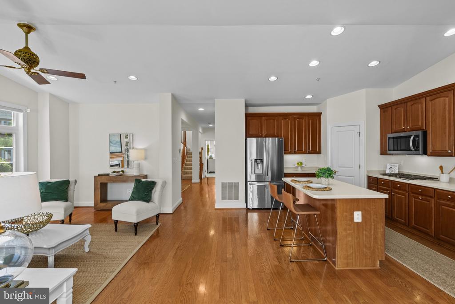
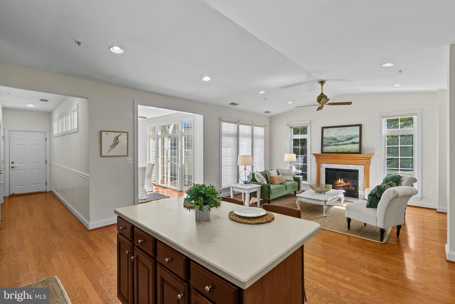
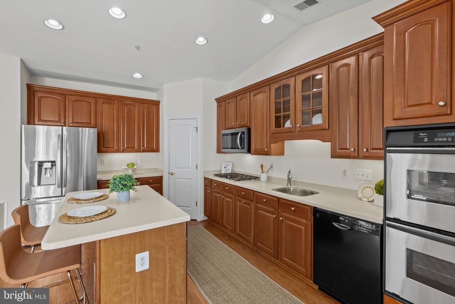
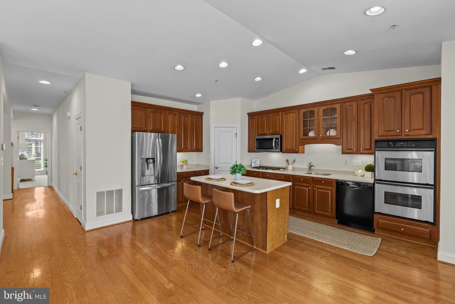
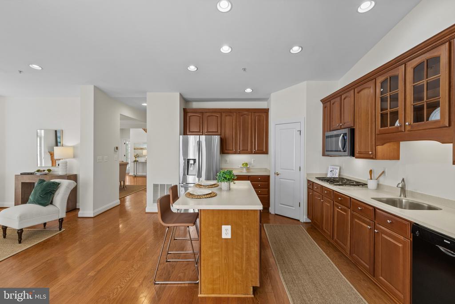
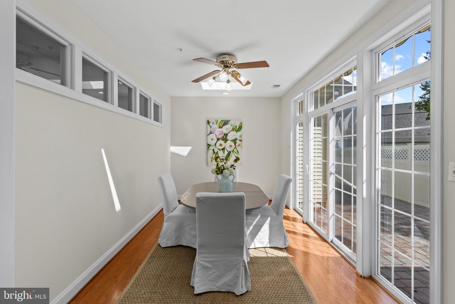
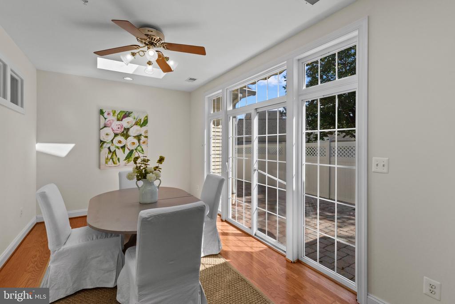
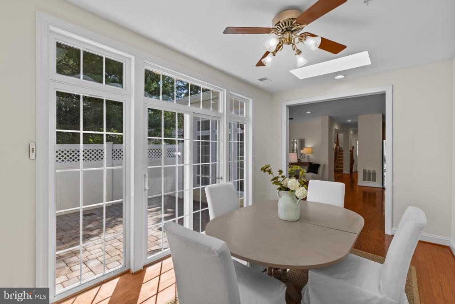
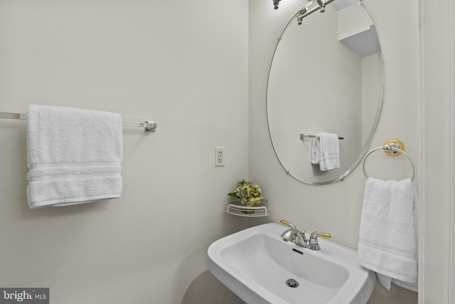
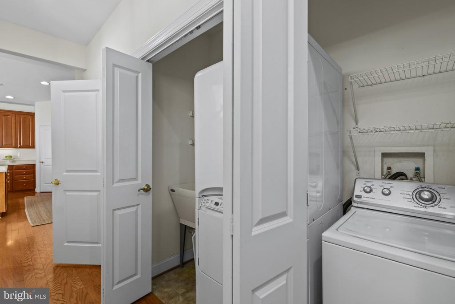
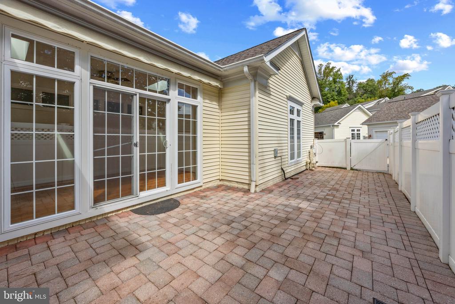
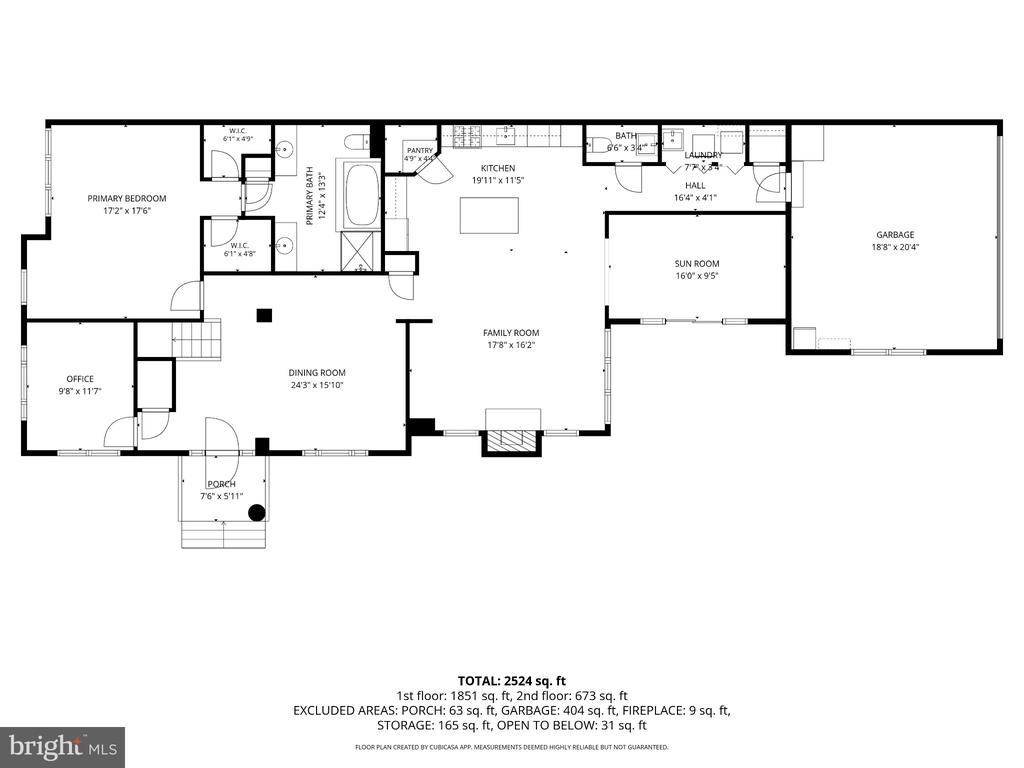
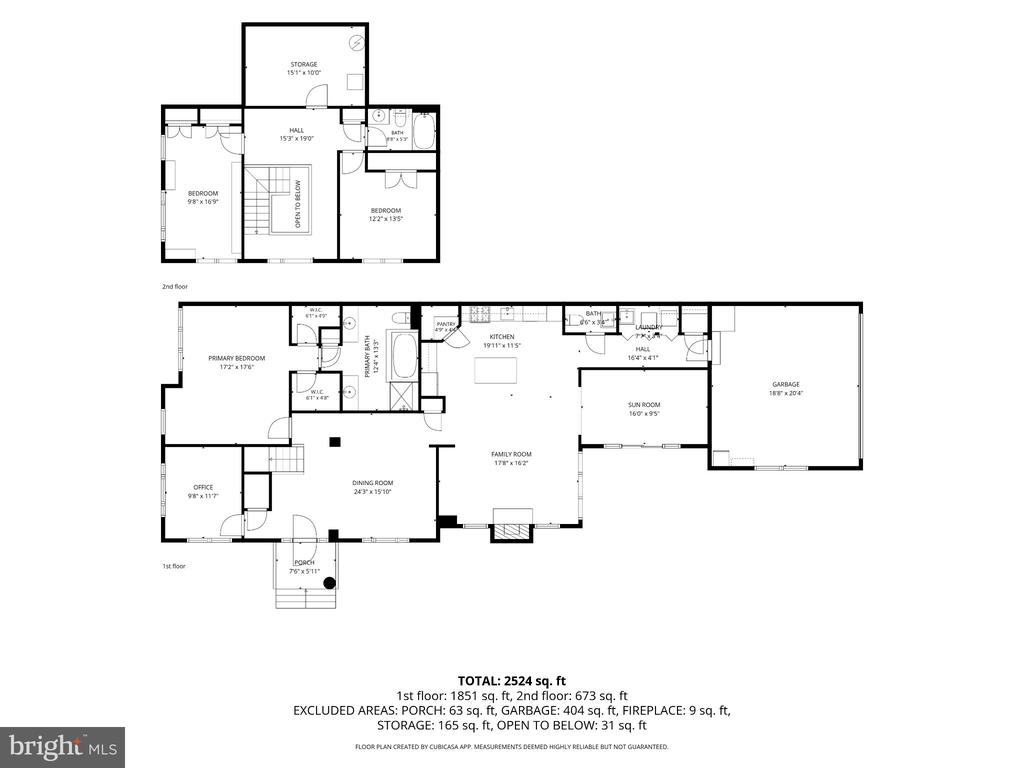
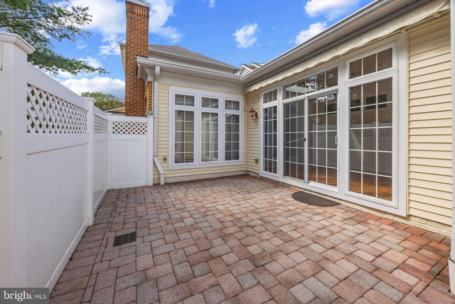
The main level features hardwood floors, elegant moldings, and a spacious open layout. A private office provides a dedicated space for work, while the formal dining area is ideal for entertaining. The gourmet kitchen features stainless steel appliances, a gas range, double oven, center island with seating, and pantry, opening seamlessly to the family room with a gas fireplace. A bright sunroom with skylights extends the living space and offers direct access through sliders to the private patio. The main-level primary suite provides a comfortable retreat with two walk-in closets and a spacious en-suite bath featuring dual vanities, soaking tub, and glass-enclosed walk-in shower. A convenient main-level laundry and powder room complete this level. The attached two-car garage provides convenient parking and direct access to the home.

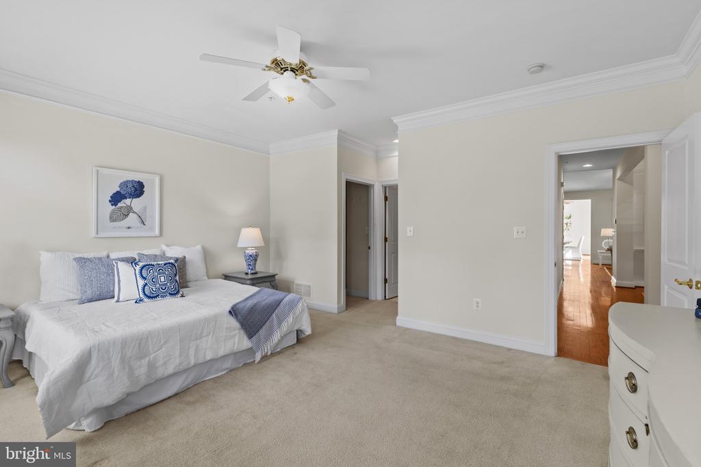
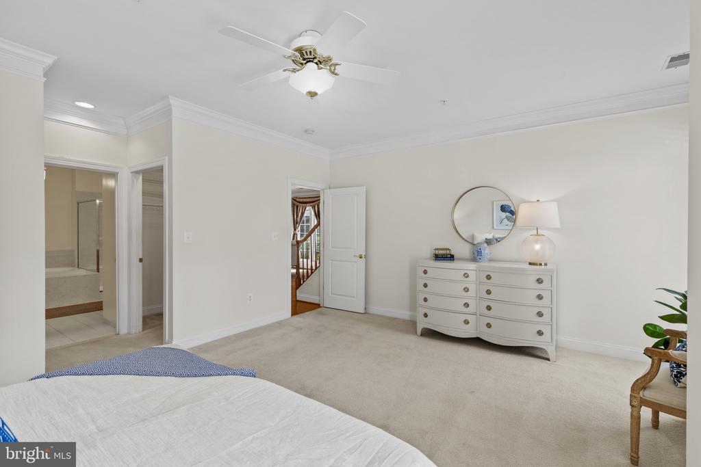
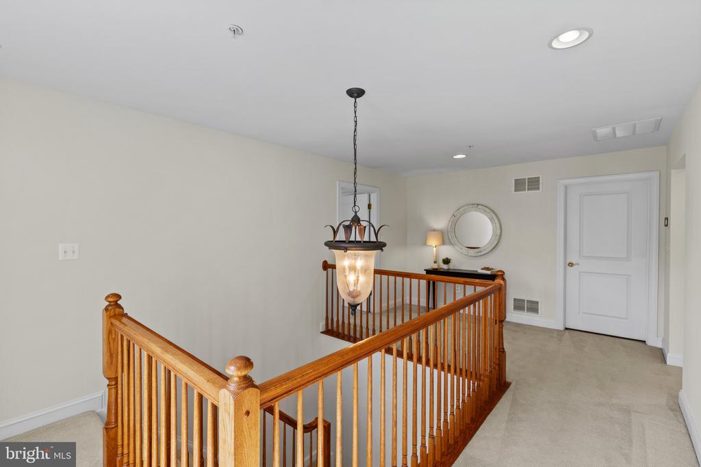
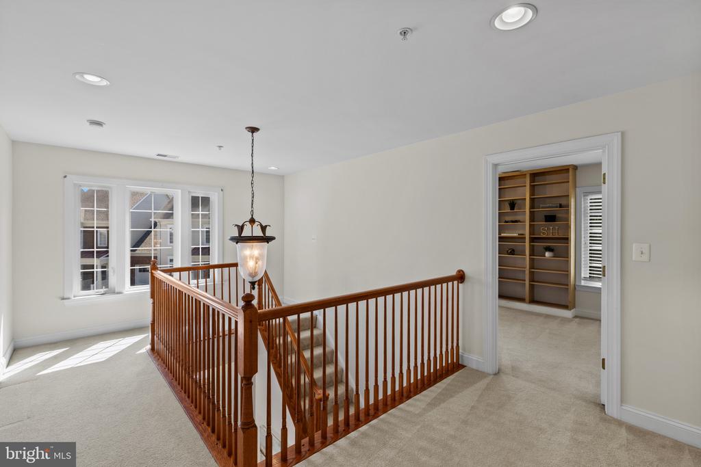
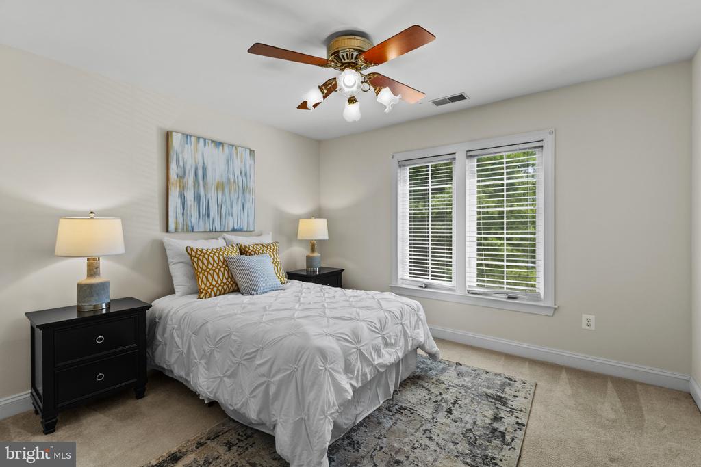
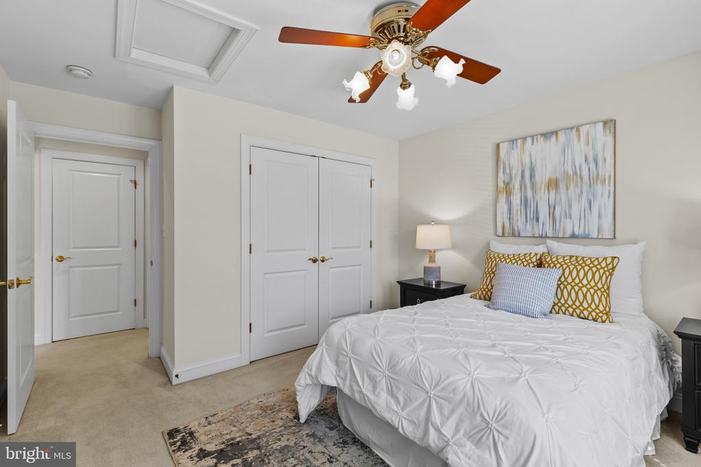
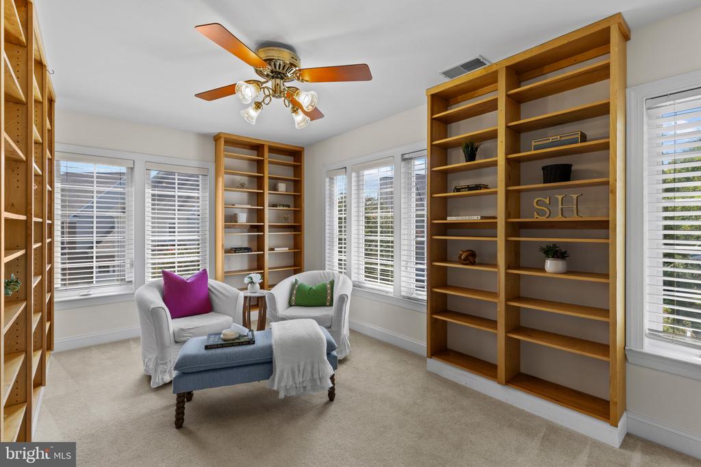
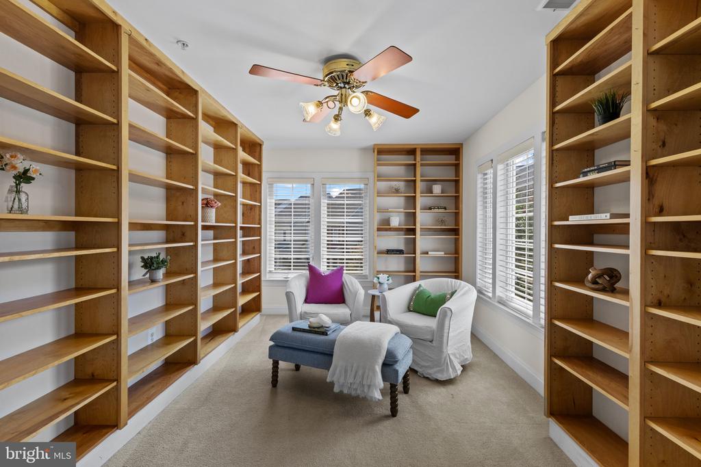
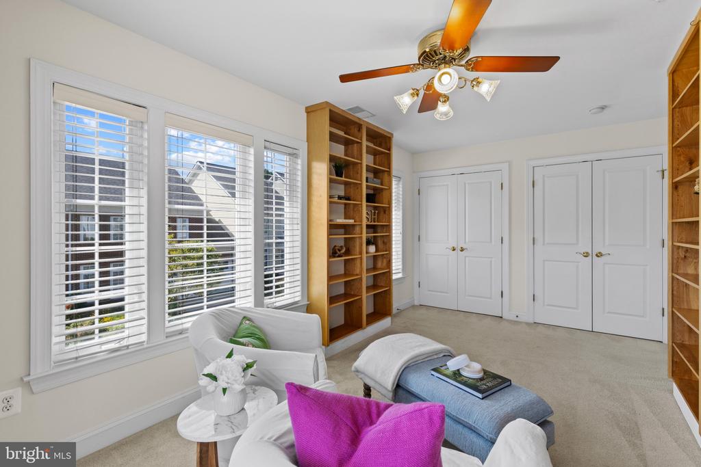
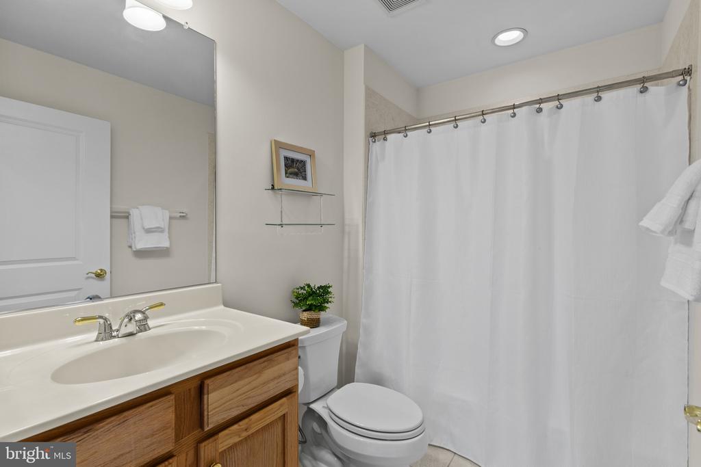
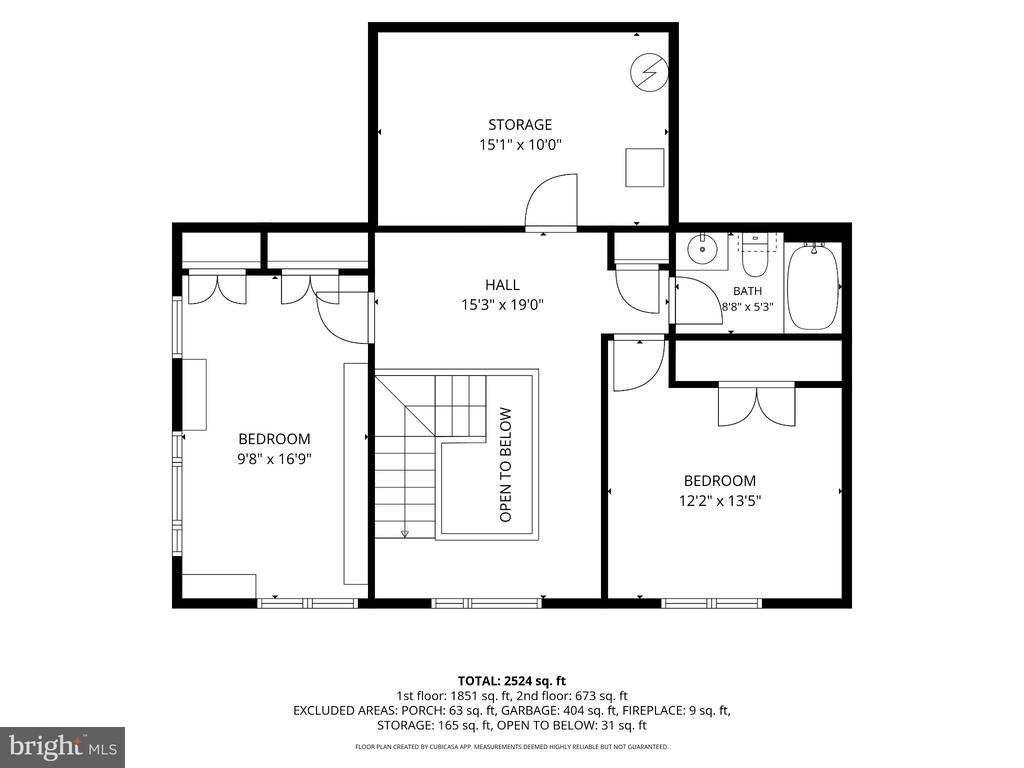
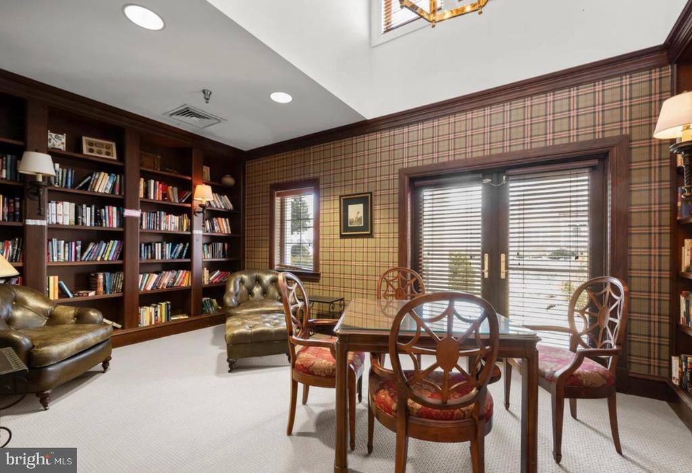
Upstairs, two additional bedrooms offer flexibility for guests, hobbies, or additional office space. One bedroom features extensive built-ins, creating a wonderful library or den. A full hall bath and spacious walk-in storage room provide additional convenience, with ample storage closets throughout the home.

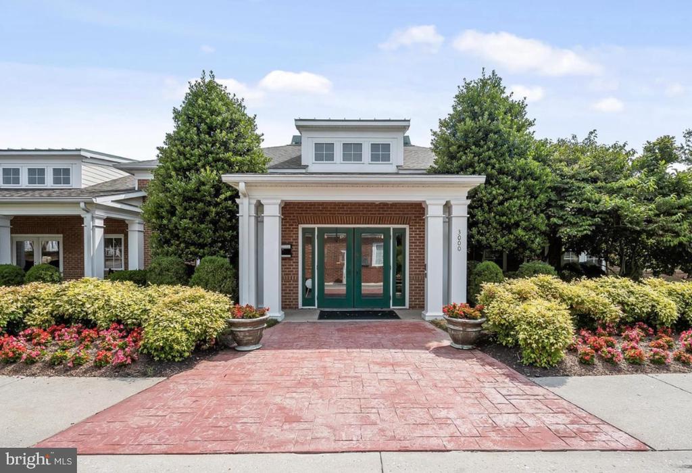
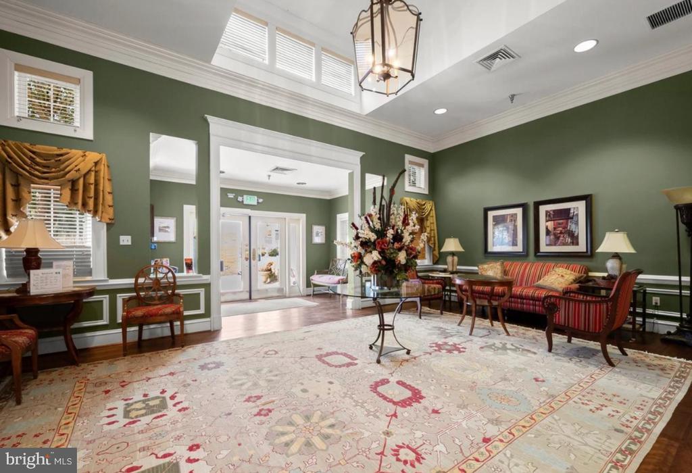
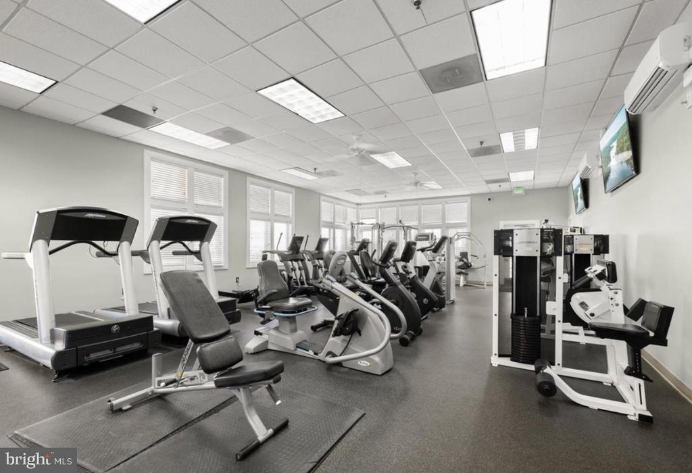
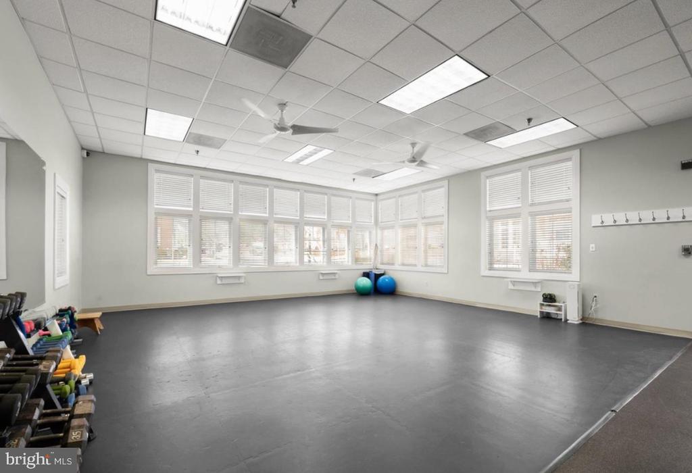
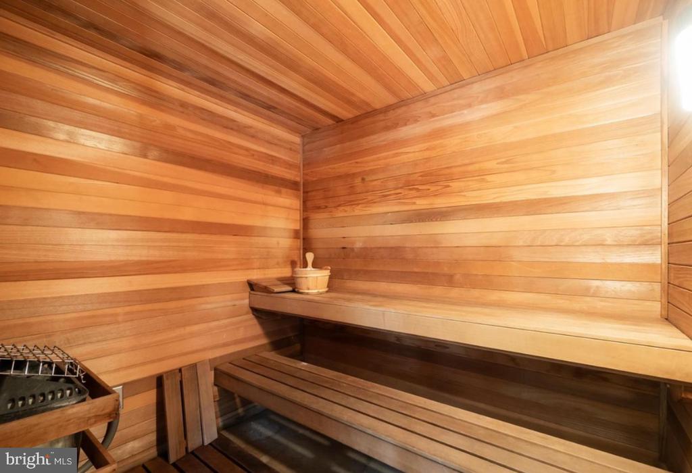
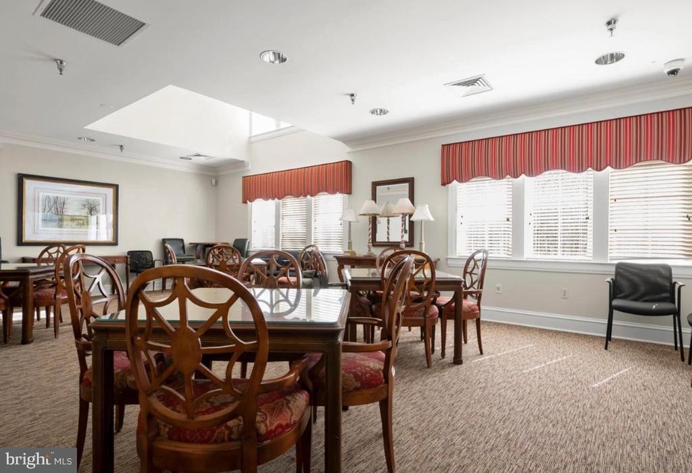
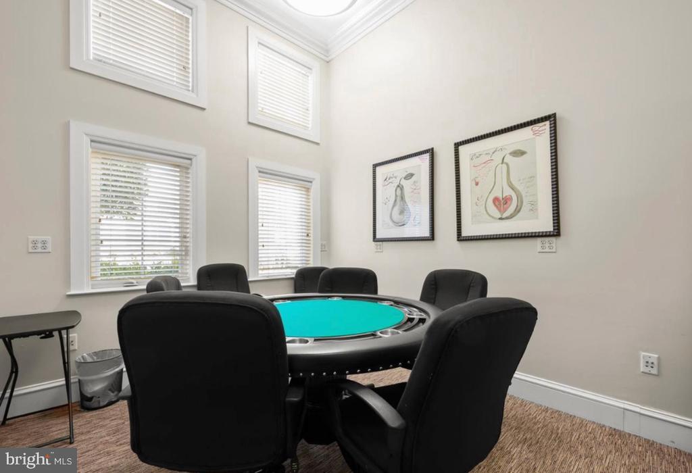
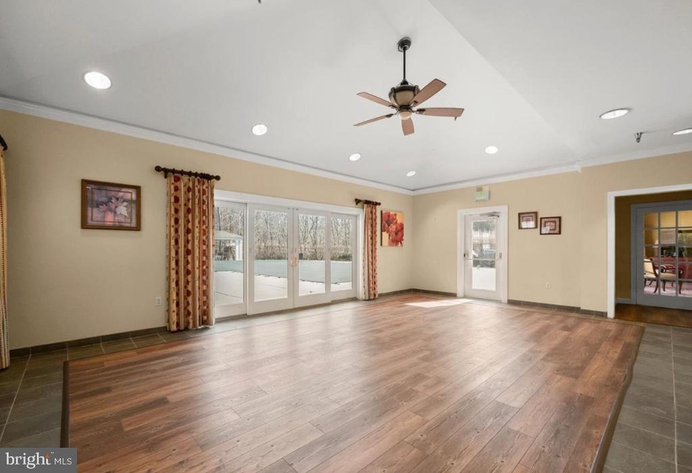
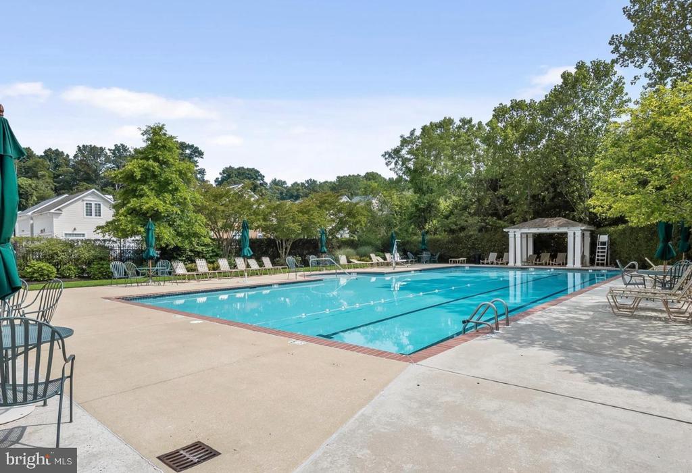
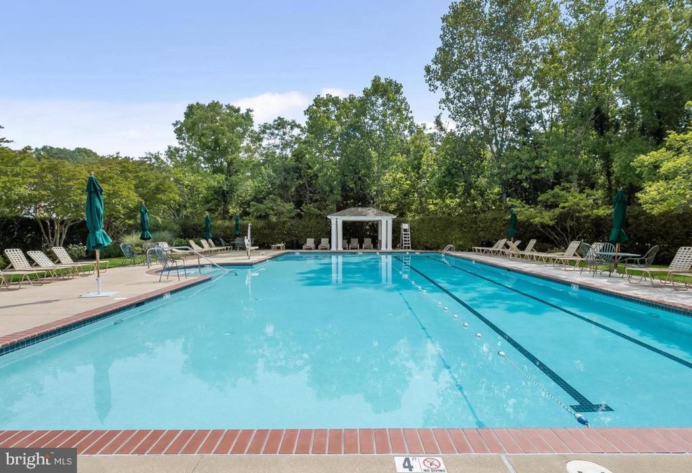
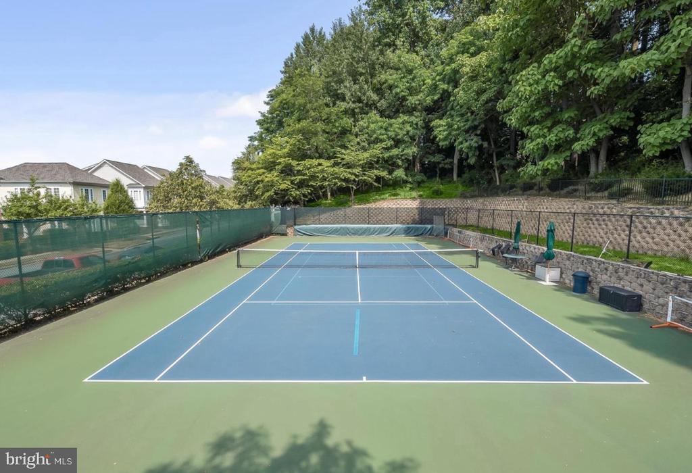
Ellicott Hills offers a 55+ lifestyle centered around convenience, community, and recreation. Residents enjoy beautifully maintained grounds, a welcoming clubhouse, fitness center, tennis courts, and resort-style swimming pool. Ideally located near historic Ellicott City, shopping, dining, golf, parks, and major commuter routes including Routes 70, 40, and 29, this home offers both a peaceful community setting and easy access to Baltimore and Washington, DC. Enjoy the space, comfort, and amenities of Ellicott Hills in a home designed for effortless living.
Share Property

Location

2714 WESTMINSTER ROAD Unit: 85, ELLICOTT CITY, MD 21043

Status

Coming Soon
Carol Snyder

Carol Snyder

TITLE

Partner

Property Amenities

Interior
Laundry room Main Floor
Fireplace Gas/Propane, Mantel(s), Marble
Appliances Built-In Microwave, Dishwasher, Dryer, Oven - Double, Oven - Wall, Oven/Range - Gas, Stainless Steel Appliances, Washer, Built-In Range, Icemaker
Flooring Carpet, Hardwood, Ceramic Tile
Total Bedrooms: 3
Half Bathrooms: 1
Full Bathrooms: 2
Other Interior Features Bathroom - Soaking Tub, Bathroom - Walk-In Shower, Built-Ins, Carpet, Ceiling Fan(s), Chair Railings, Crown Moldings, Entry Level Bedroom, Family Room Off Kitchen, Floor Plan - Open, Kitchen - Gourmet, Kitchen - Island, Pantry, Primary Bath(s), Skylight(s), Walk-in Closet(s), Wood Floors
Area & Lot
Open house

9/19/2026 1:00PM - 3:00PM EDT

9/20/2026 2:00PM - 4:00PM EDT

Total area 2,522 Sq.Ft.
Living area 2,522 Sq.Ft.
MLS® ID MDHW2074078
Year Built 2004
School District HOWARD COUNTY PUBLIC SCHOOLS
High School MT. HEBRON
Middle School PATAPSCO
Elementary School HOLLIFIELD STATION
Architecture Styles Colonial, Villa
Type Residential
Status Coming Soon
Exterior
Stories 2
Pool Yes - Community
Air conditioning Central A/C
Heat type Forced Air
Disability Features None
Water Source Public
Garage Space 2.0
Sewer Public Sewer
Parking Attached Garage, Driveway, On Street
Finance
Sales Price $665,000
HOA Fees $173 monthly
Real Estate Tax $8,458 yearly

Mortgage Calculator

Estimate your monthly mortgage payment, including the principal and interest, property taxes, and HOA. Adjust the values to generate a more accurate rate.
All estimates are provided for informational purposes only. Actual amounts may vary.
$0,000 Your Payment 20 15 65
$0,000 Your Payment

Work With Us

The Snyder | Bradshaw Group is led by two real estate veterans who partnered to create an unmatched real estate experience for their clients. Their extensive real estate knowledge and unique approach have forged an elevated level of customer service that benefits their selling clients and buyers alike.